


WORK
Full Home Renovation
YEAR
2026
TUSCANY
TUSCANY RENOVATION CALGARY
Full-Home Renovation in Tuscany Calgary
Project Overview
For this family of four, renovating meant making their existing home work harder—not making it larger. Ridgeview Renewal reshaped the main and upper floors through smarter room proportions, purposeful storage, and a warm material palette, while completing a previously unfinished bathroom in the basement.
Key Features
- Reorganized main and second-floor layouts
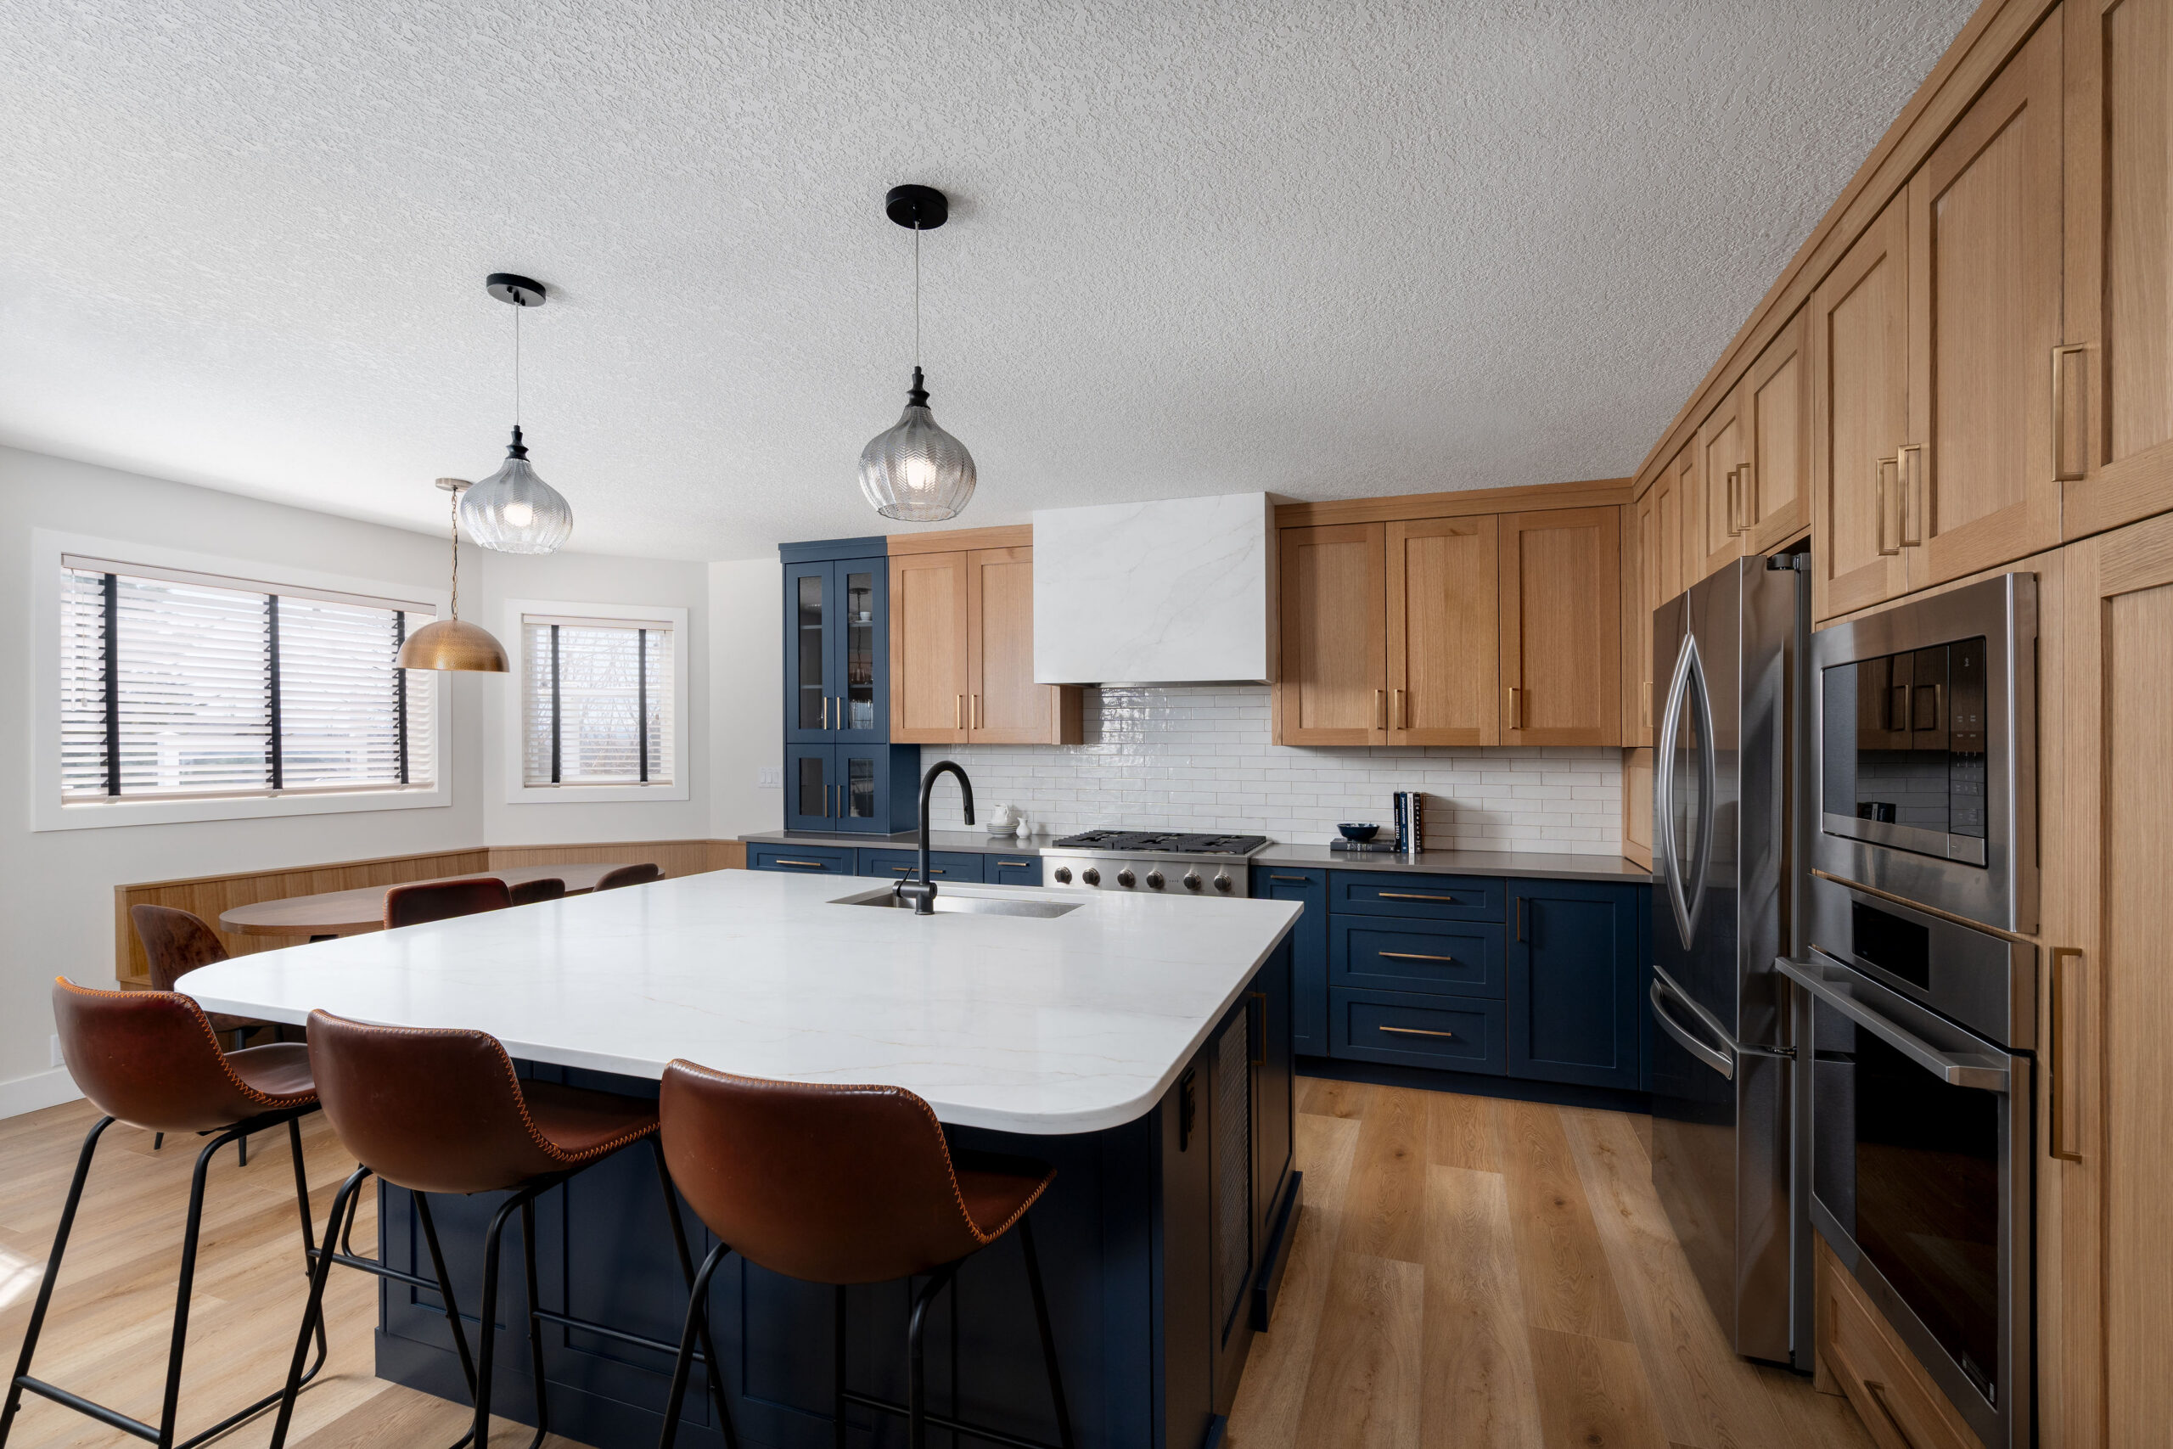
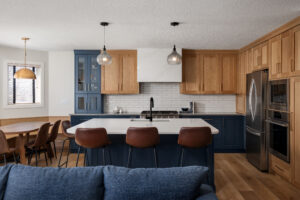
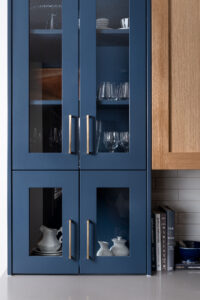
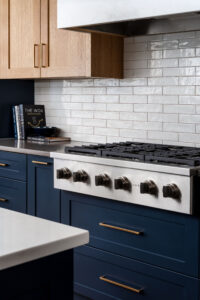
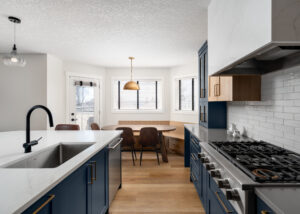
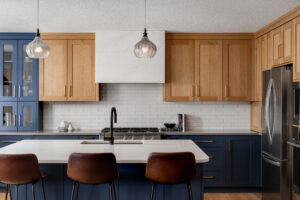
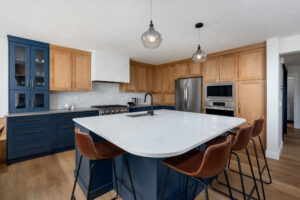
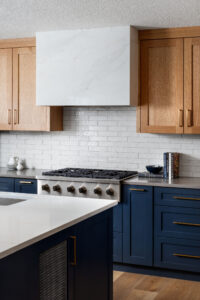
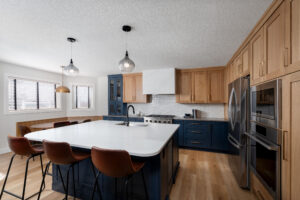
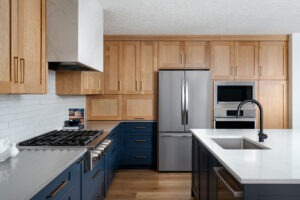
- Custom two-tone kitchen with oak and deep blue cabinetry
- Oversized square island with rounded quartz corners
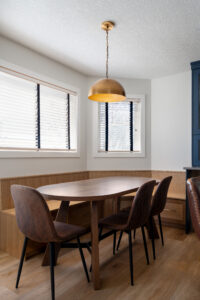
- Window-side banquette with integrated storage
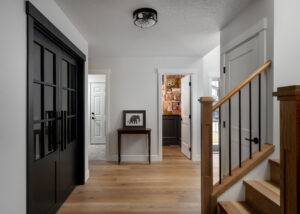
- Enclosed home office with glass double doors
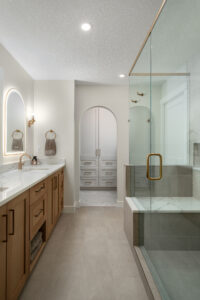
- Primary ensuite with heated floors and custom walk-in closet
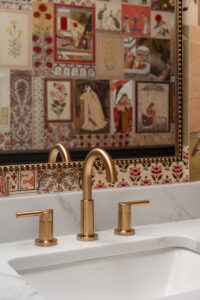
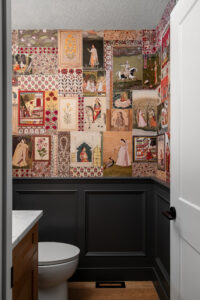
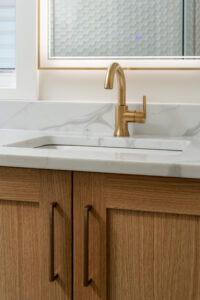
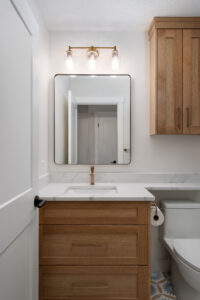
- Heritage-inspired powder room
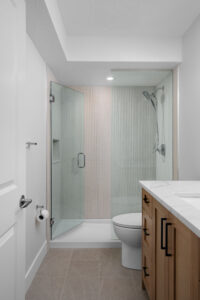
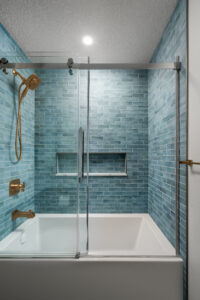
- Completed basement bathroom
The Transformation
Before/After Slider
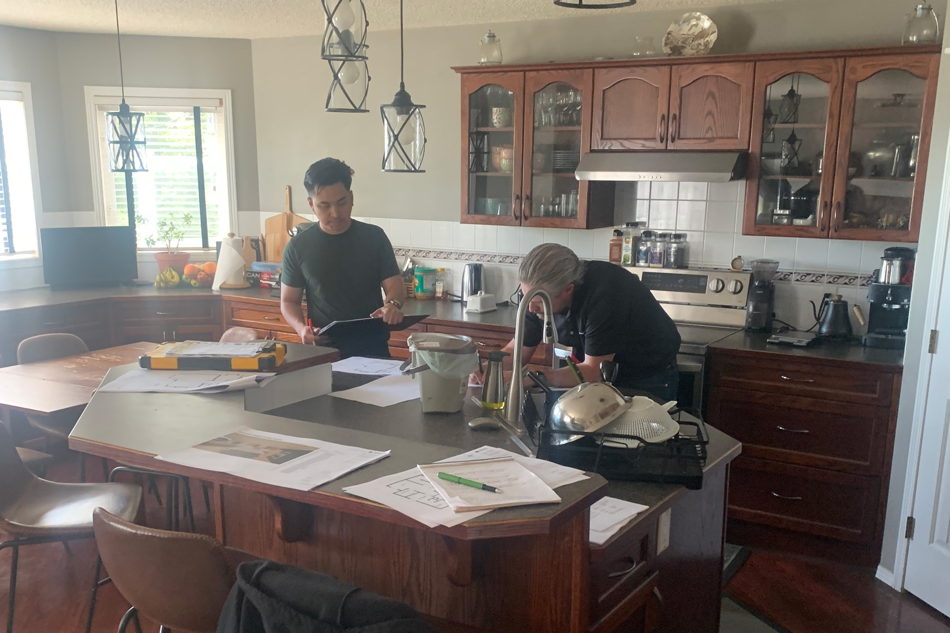
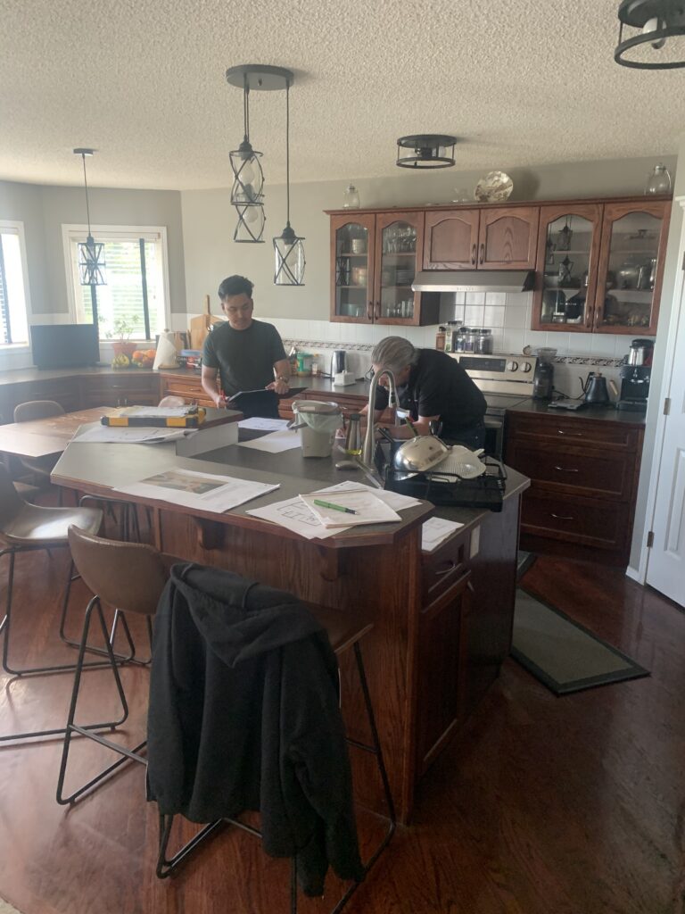
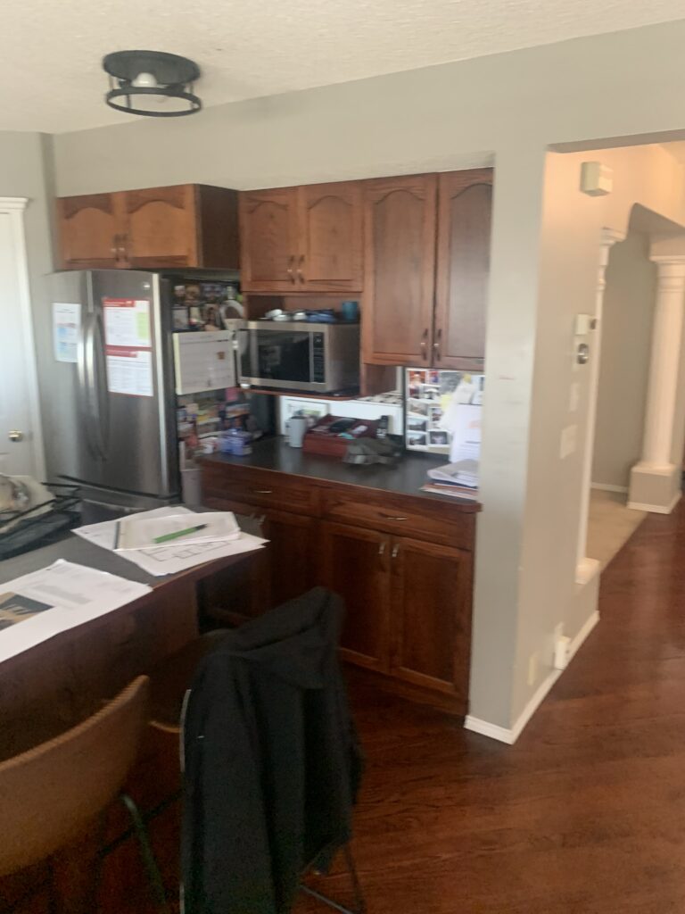
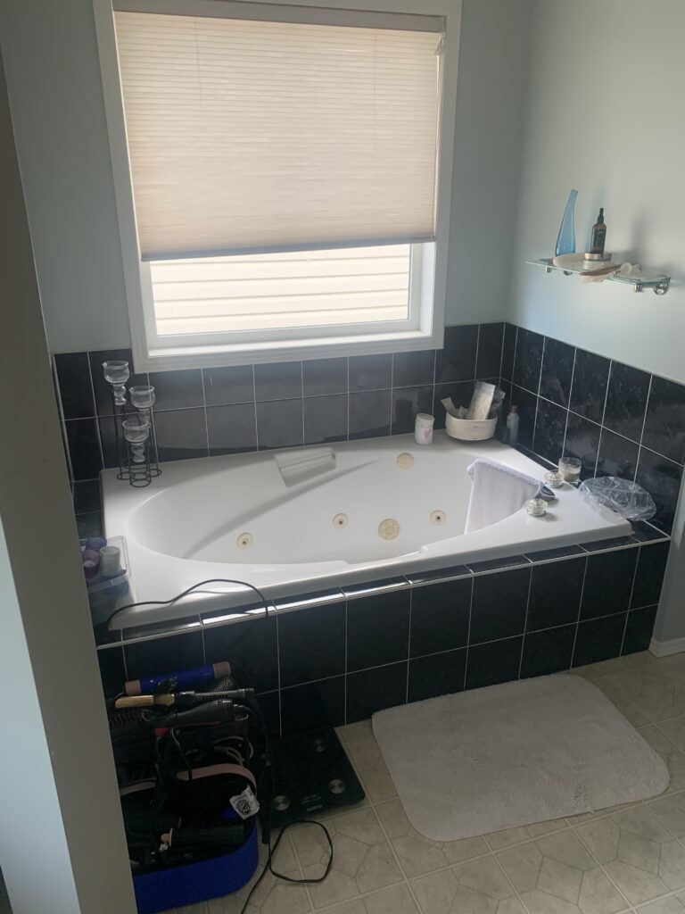
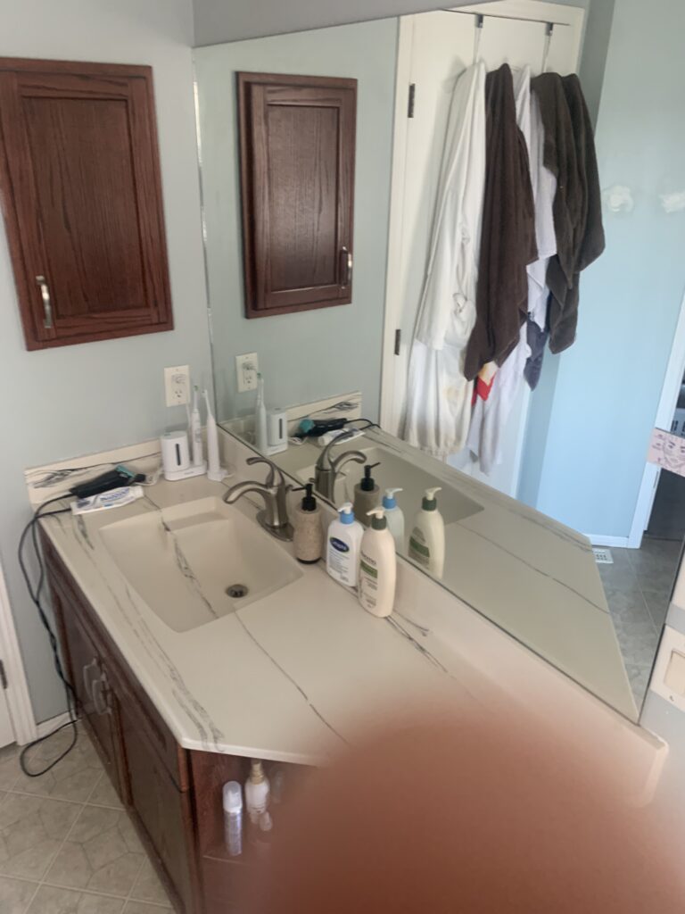
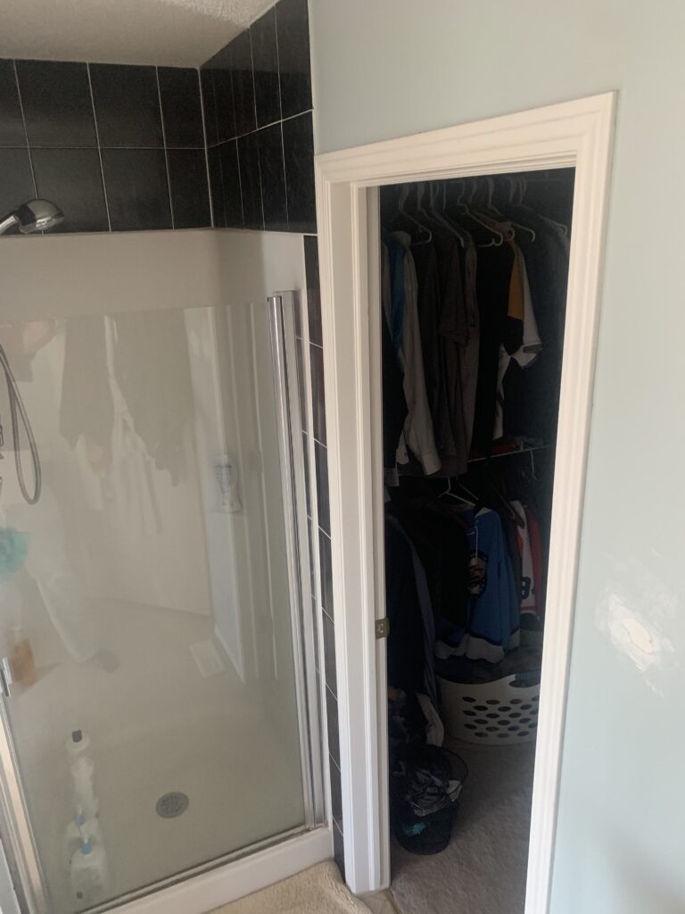
Before Photos
After Photos
Client Review
“Exceptional Experience from Start to Finish!
We recently completed a massive renovation with Rusch Design Build—covering our entire main floor, upstairs, and basement bathroom—and we could not be happier with the results.
From day one, the team at Rusch was a pleasure to partner with. A 5-month renovation can easily become stressful, but their communication was flawless throughout the entire process. We always knew what to expect, who would be in our house, and what milestones were being hit. Speaking of the trades, every single professional they brought on-site was top-tier, respectful, and highly skilled.
What really blew us away was their reliability. The project was completed exactly on time and strictly within budget, which feels like a miracle in the construction world. Even after we moved back in, their customer service didn’t stop. They proactively followed up to handle a few minor touch-ups and ensure everything met their high standards.
If you are looking for a trustworthy, organized, and talented team for a home renovation, we would not hesitate to recommend Rusch Design Build!”
– Prav, Tuscany Homeowner
Renovation Goals
Awkward angles, underused areas, and disconnected rooms prevented the existing home from supporting the family’s daily routines as well as it could. The renovation needed to improve movement, storage, and usability throughout while introducing a more personal design that felt polished without losing warmth.
- Simplify circulation by removing angled walls and corners
- Build a more functional kitchen for cooking, gathering, and entertaining
- Convert underused space into a central home office
- Improve the primary suite and supporting family spaces
- Carry a cohesive mix of colour, natural wood, and custom detailing throughout
The central challenge was to unlock more value from the existing footprint while rebuilding the homeowners’ trust after an unsatisfactory experience with another renovation company.
Vision
A More Thoughtful Home for Everyday Family Life
The design vision paired efficient planning with expressive details, giving every renovated area a clear purpose and a distinct sense of character.
- An inviting kitchen centred around family connection
- Better-proportioned rooms with simpler transitions
- Dedicated spaces for work, meals, storage, and daily routines
- A restful primary suite with elevated finishes
- Meaningful design elements that reflect the homeowners’ heritage
Careful space planning, detailed cabinetry design, and disciplined project management allowed this vision to take shape without expanding the home’s footprint.
Design Phase
Creating Clarity Before Construction
Rather than adding square footage, the design team focused on refining the home from within—squaring off irregular walls, reconsidering room boundaries, and fitting custom features into areas that had previously been overlooked.
- Replaced the open dining area with a daylit office behind glass double doors
- Removed the entry corner cabinet to improve nearby room proportions
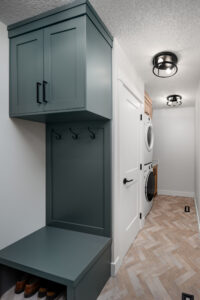
- Squared off the powder room and laundry room
- Rebuilt the kitchen around a large square island
- Added a banquette within the kitchen’s windowed eating area
- Redesigned the primary ensuite and walk-in closet
- Planned a new bathroom within the unfinished basement space
BEFORE & AFTER FLOOR PLANS
The revised plans use cleaner geometry and more purposeful room divisions to improve how the family moves through and uses each level of the home.
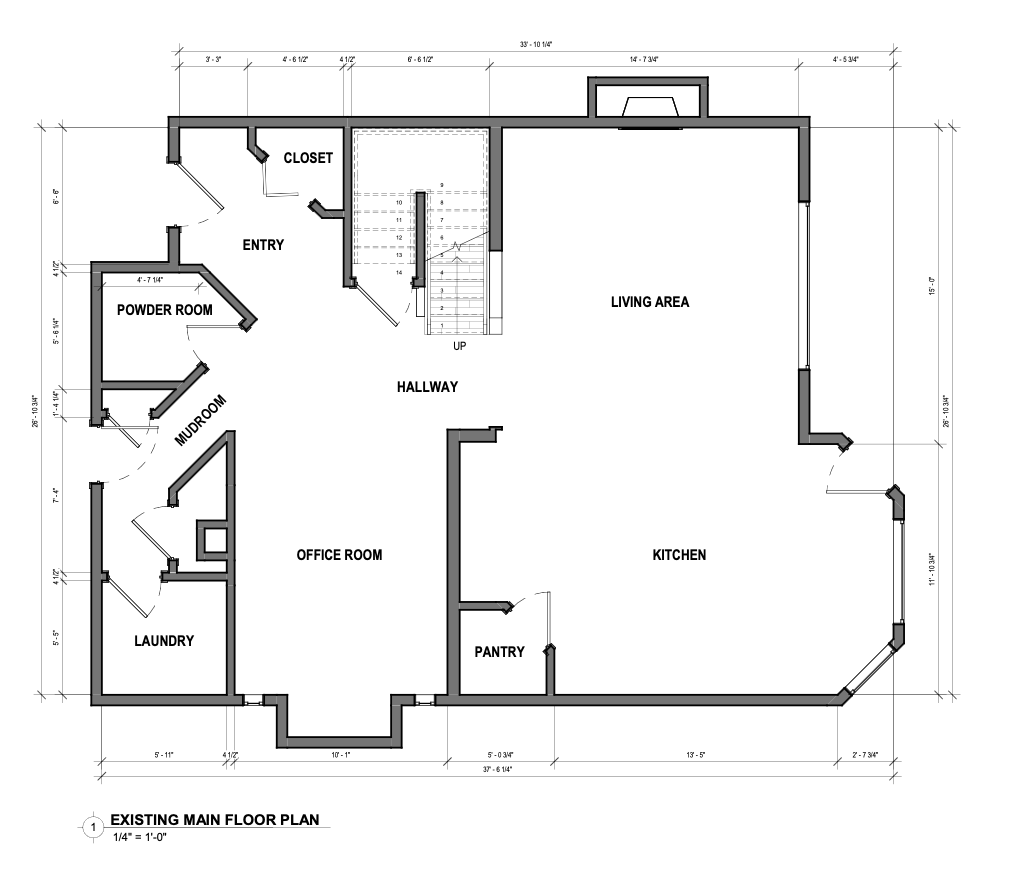
Old Floor Plan
On the main floor, angled walls shaped the entry, powder room, mudroom, office, pantry, and kitchen, creating awkward corners and an inconsistent path between spaces. The open dining area occupied a central portion of the home but did not provide the separation needed for focused work.
Upstairs, the primary ensuite was divided by irregular walls and a fragmented arrangement of fixtures, closets, and circulation space. The unfinished basement bathroom also left the lower level without the convenience expected of an active family recreation area.
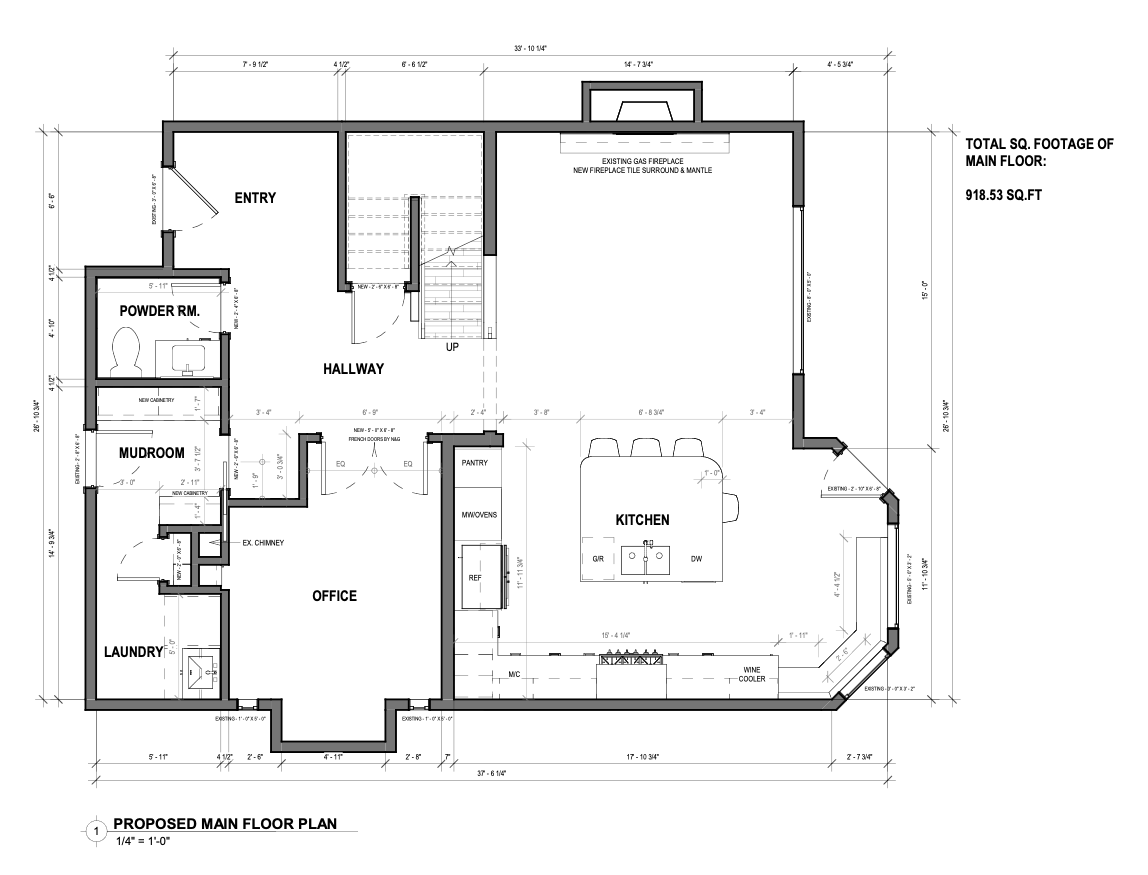
New Floor Plan
The main floor now follows straighter, more intentional lines, with squared-off service rooms and a central office enclosed by glass double doors. A redesigned kitchen brings together an oversized island, full-height cabinetry, an integrated banquette, and more efficient cooking and storage zones.
Upstairs, the primary suite gains a larger shower, dual vanity, separate toilet area, and an arched connection to a custom walk-in closet. Completing the basement bathroom adds practical support to the recreational level and extends the renovation’s functionality through the home.
3D RENDERINGS
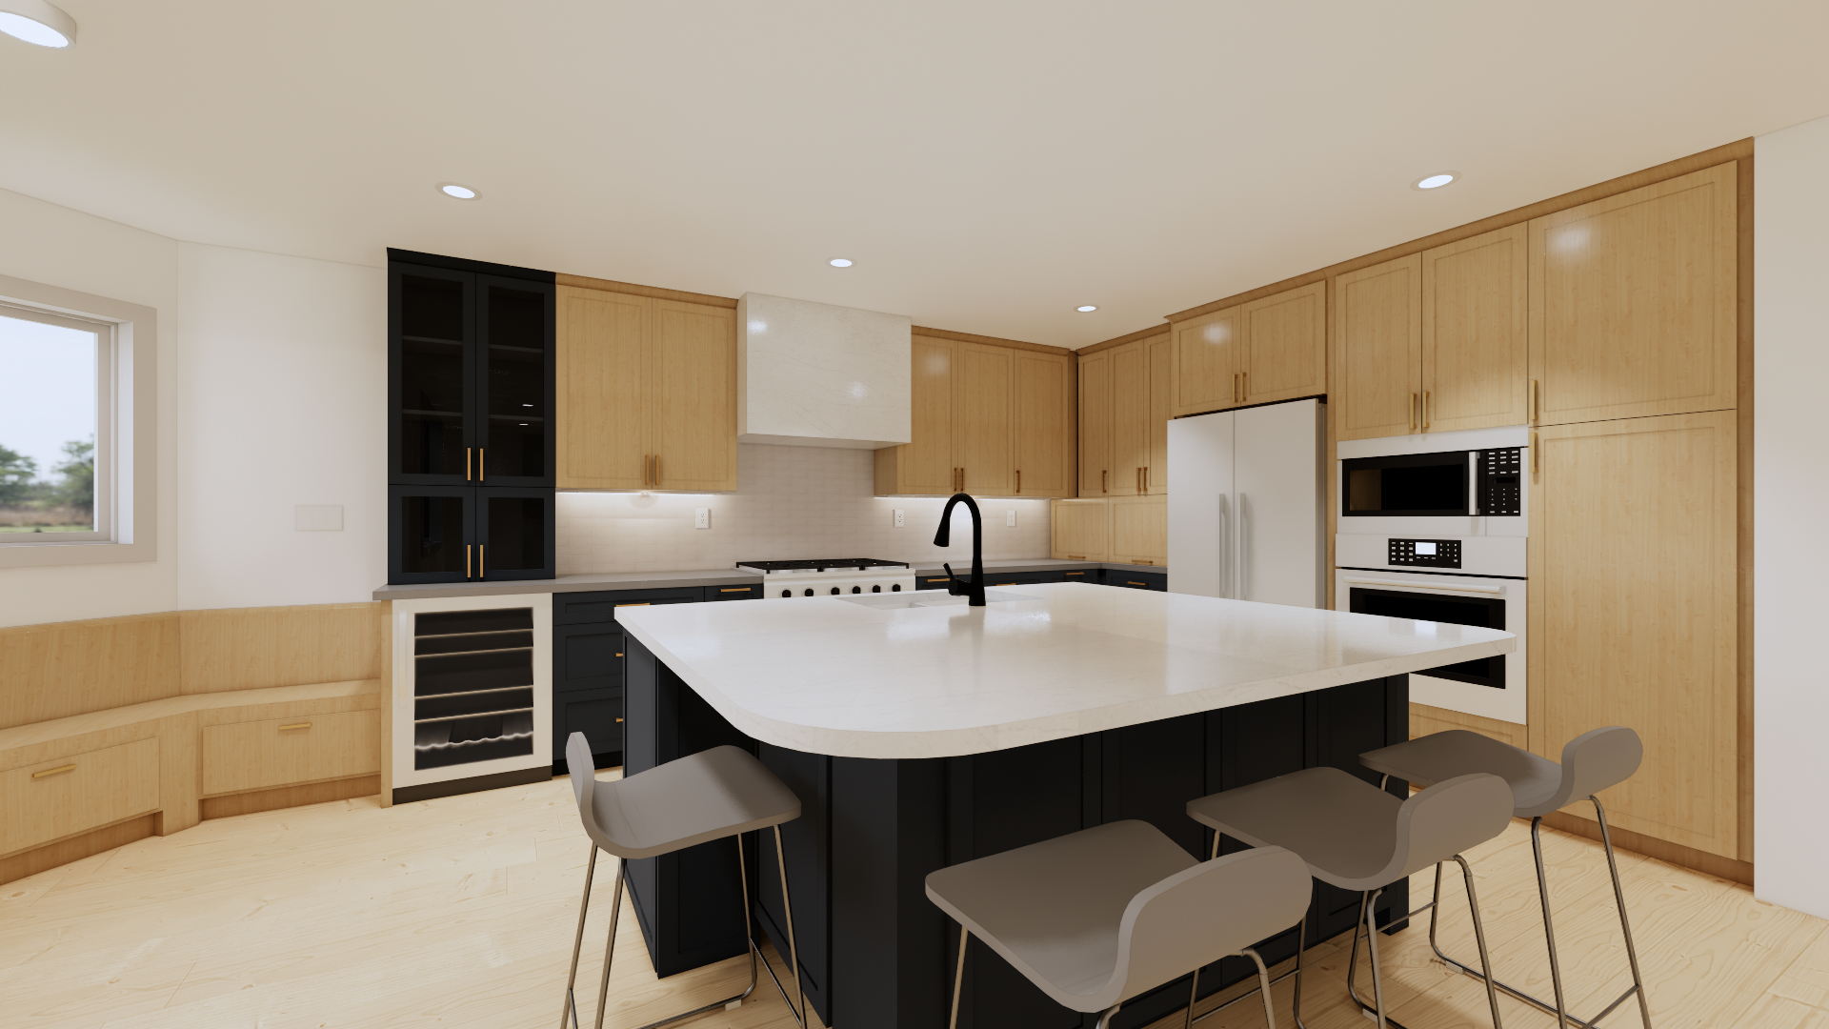
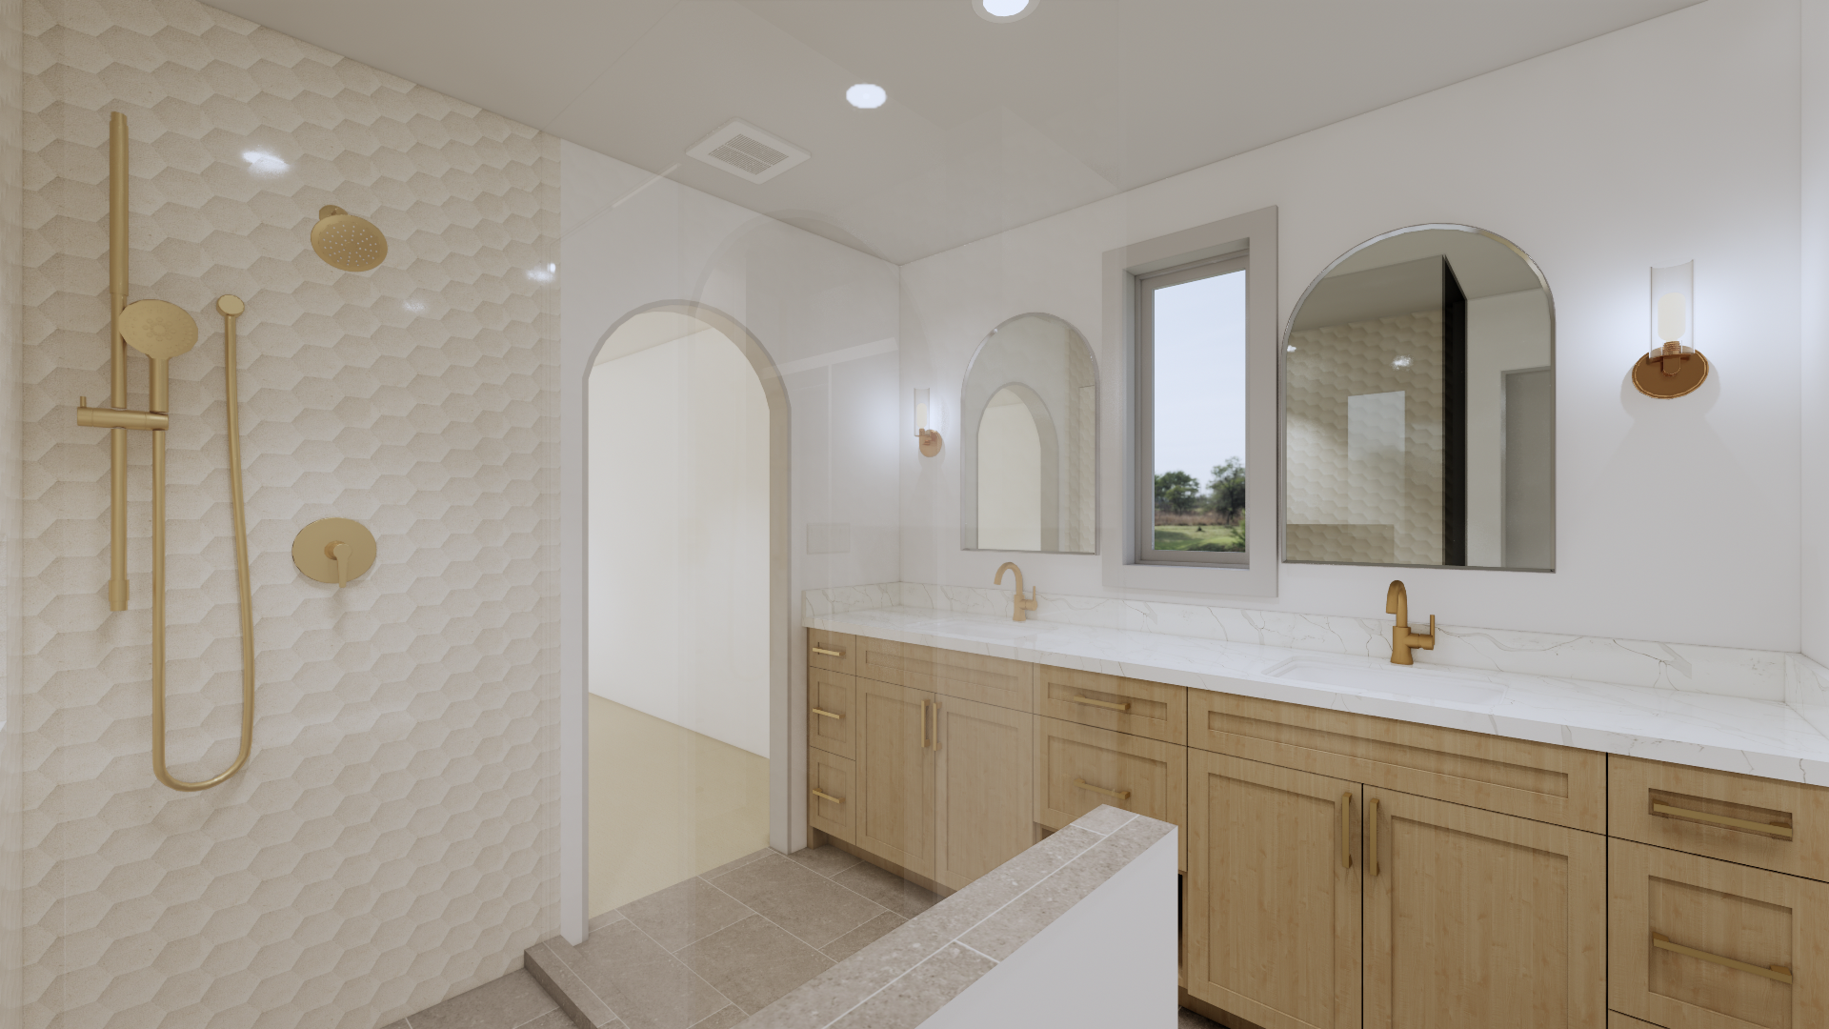
Detailed 3D views gave the homeowners an opportunity to evaluate the kitchen’s scale, cabinetry colours, island proportions, and banquette before construction began. The same process helped refine the ensuite and other custom elements, allowing selections and spatial relationships to be resolved early. With the design clearly established, pricing and construction decisions could move forward with greater confidence.
Kitchen 3D Render
Ensuite 3D Render
Construction Phase
Bringing the Design to Life
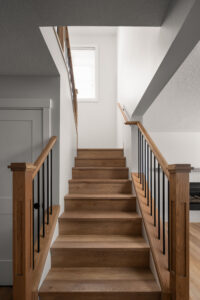
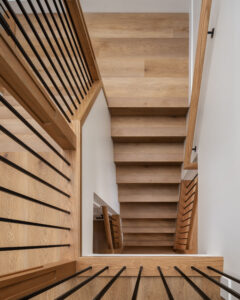
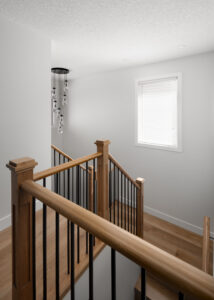
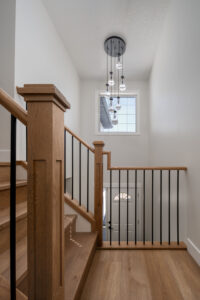
Execution required close coordination as angled openings were reframed, ceilings were retextured, and new doors, casings, railings, and millwork were installed throughout the renovated areas. When incorrectly manufactured cabinet fronts affected the schedule, the supplier was held accountable and the full rework was completed without additional cost to the homeowners.
- Square island with rounded-corner quartz and integrated sink
- Quartz-wrapped hood fan above a gas range
- Appliance garages and space-saving corner cabinetry
- Custom banquette seating with drawer storage
- Glass double doors enclosing the home office
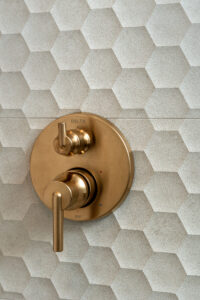
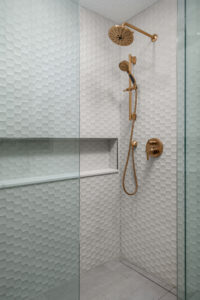
- Honeycomb-tiled ensuite shower with bench and niche
- Heated ensuite floors and a custom-fitted walk-in closet
Through careful cost control, transparent communication, and responsive problem-solving, the project finished with client-directed changes representing a final variance of less than 1% from the established budget.