


Calgary Home Additions
Additions
BOOK A FREE 15-MIN CONSULTAward-Winning Calgary Addition Contractors
Calgary home additions that fit your lot, your house, and how you live.


Home additions Calgary, designed and built by one team
Some houses are in the right neighbourhood, on the right street, with the wrong amount of space. Moving solves that. So does building.
An addition adds square footage to the house you already have — a small bump-out for the few feet a kitchen or entry was always missing, or close to doubling the size of the home. As a house addition contractor, Rusch has built a lot of them over the years: removing roofs, front bump-outs, side bump-outs, house additions with basements and without. The design and the construction come from the same team, which matters more on an addition than on almost any other project, because you are cutting into a house that already exists and the drawings have to survive contact with what is behind the walls.
Family-owned, Calgary, since 2003.
Build up, or build out?
This is the first real decision, and the lot usually settles it rather than preference.
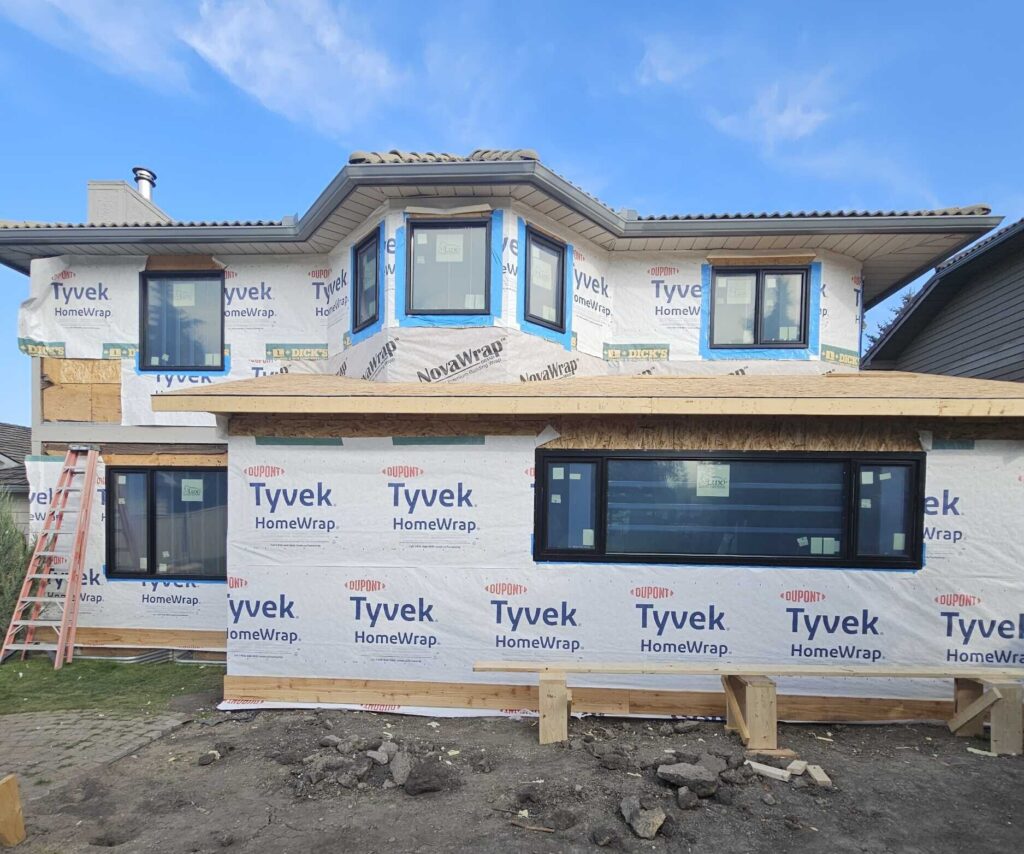
Most of deciding is measurement. We look at the lot, the land use district, the foundation and the roof line, and tell you which direction is actually available — including when the answer is that an addition is the wrong direction and reconfiguring the space you already have will do more. We would rather say that in week one than in month four.
Our company specializes in home additions to create the space you need without moving.
A closer look: the Oakridge rear-yard kitchen addition
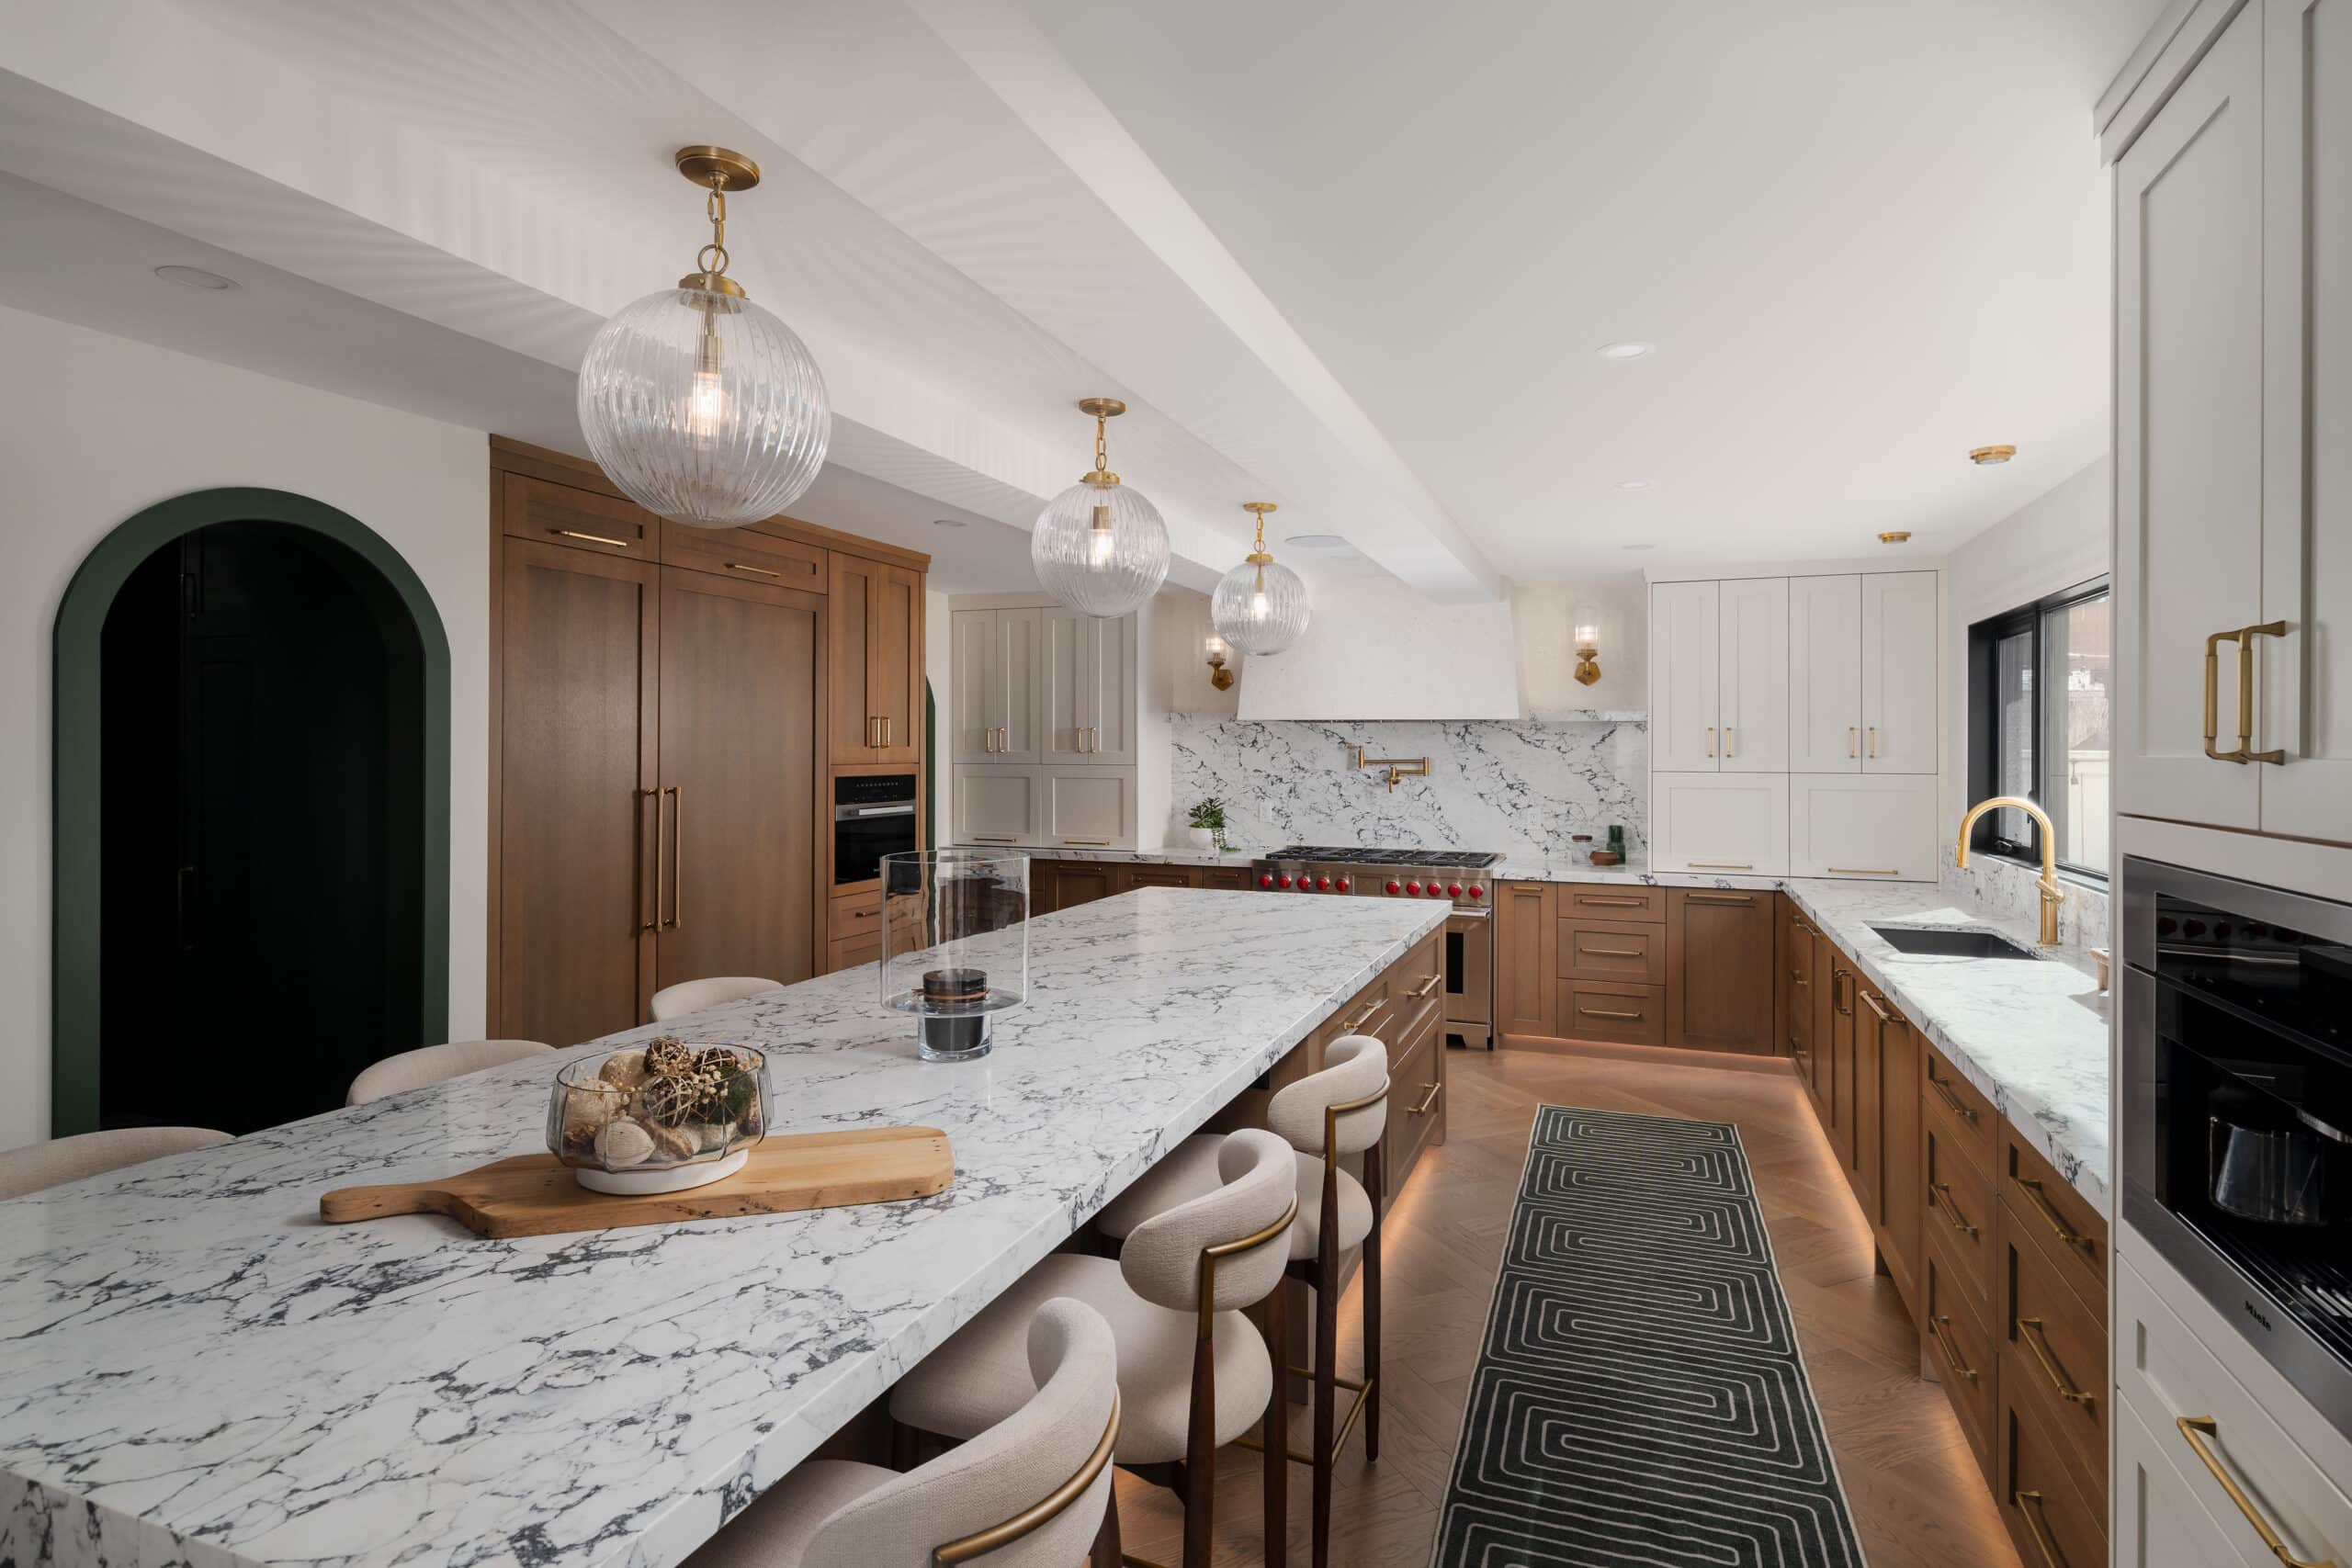
Oakmount Revival is a full-home renovation in Oakridge that took a three-storey family home close to studs and rebuilt it. The piece most relevant here is the rear-yard kitchen addition: the kitchen pushed out into the back yard, which is what made the oversized island, the walk-through butler’s pantry and the wall of windows possible. The room did not simply get new finishes — it got more floor and a new outside edge.

Screw piles: sometimes the faster, cheaper foundation
Many Calgary home additions do not need a full concrete foundation. On the right site, screw piles can support an addition with less excavation, which can save both time and money. They are not right for every project — soil, loads and the design all decide it — but they are worth asking about early, because the foundation approach is settled long before anyone picks a finish.
This is the kind of thing that usually surfaces too late, after a homeowner has already budgeted for the more expensive option. We raise it during design, when it can still change the number.
Permits for a house addition in Calgary

Figures are the City of Calgary’s own and are approximate, not guaranteed. Building permits expire 180 days from issuance. Confirm current requirements for your parcel — bylaws change.
What a Calgary home addition costs
A home addition is not priced by square foot alone, and anyone who quotes you one over the phone is guessing. There are almost always structural elements that have to be carried in both the design and the cost. What moves the number:
We give you a real number after we have looked at the house, not before. If you would rather see how we arrive at what your addition cost in Clagary, book a Call.
Design first, then build
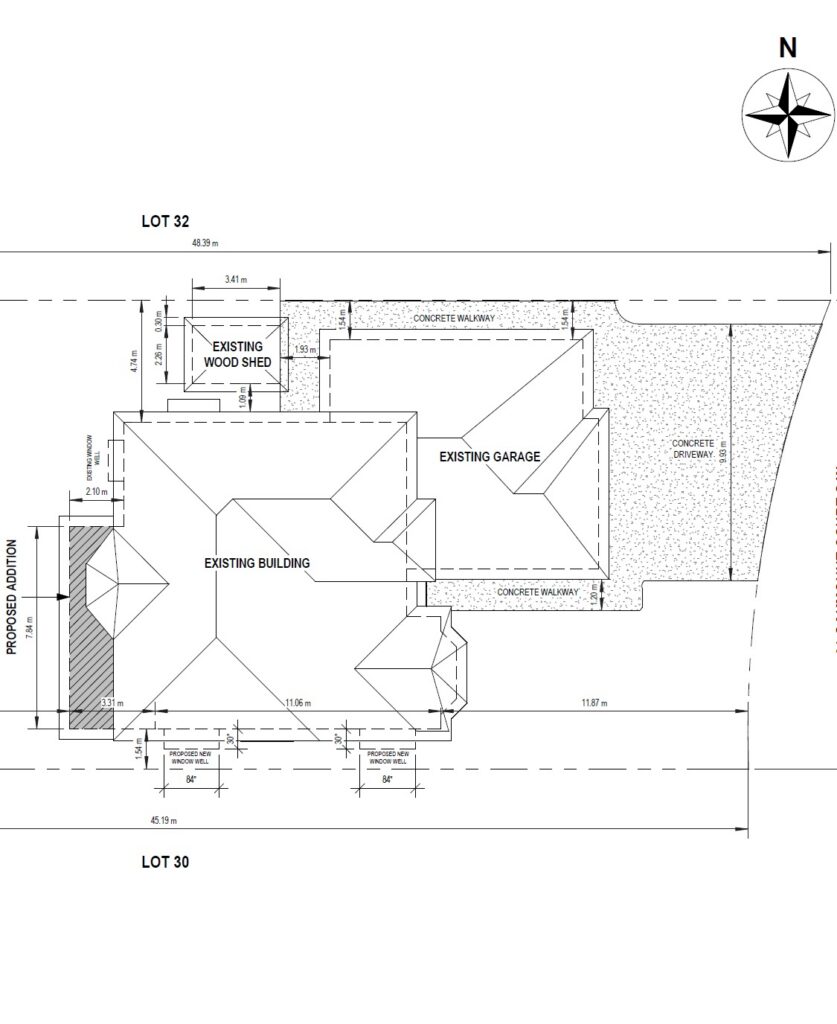
We draw the addition before we price the construction, and we do both. You see the plans and 3D views of how the new space meets the old one — floor levels, sightlines, where the light lands — and you make the expensive decisions on paper, where changing your mind costs a revision instead of a tear-out.
That sequence is why our timelines and costs hold. When the designer and the builder are the same company, nobody hands you drawings that turn out to be unbuildable at the price they were designed to.
Living in your home during an addition

Before construction begins, we’ll walk you through what to expect, including whether you can remain in your home during the renovation and when you may need to move out temporarily. This depends on the type and scope of the addition, but we’ll identify these periods during planning so you can make arrangements well in advance.
Utility shut-offs get scheduled and communicated in advance. The work zone stays sealed. The site gets cleaned.