


WORK
Second Floor & Bathrooms
YEAR
2025
WOODBINE
WOODBINE RENOVATION
Second Floor Renovation in Woodbine, Calgary
Project Overview
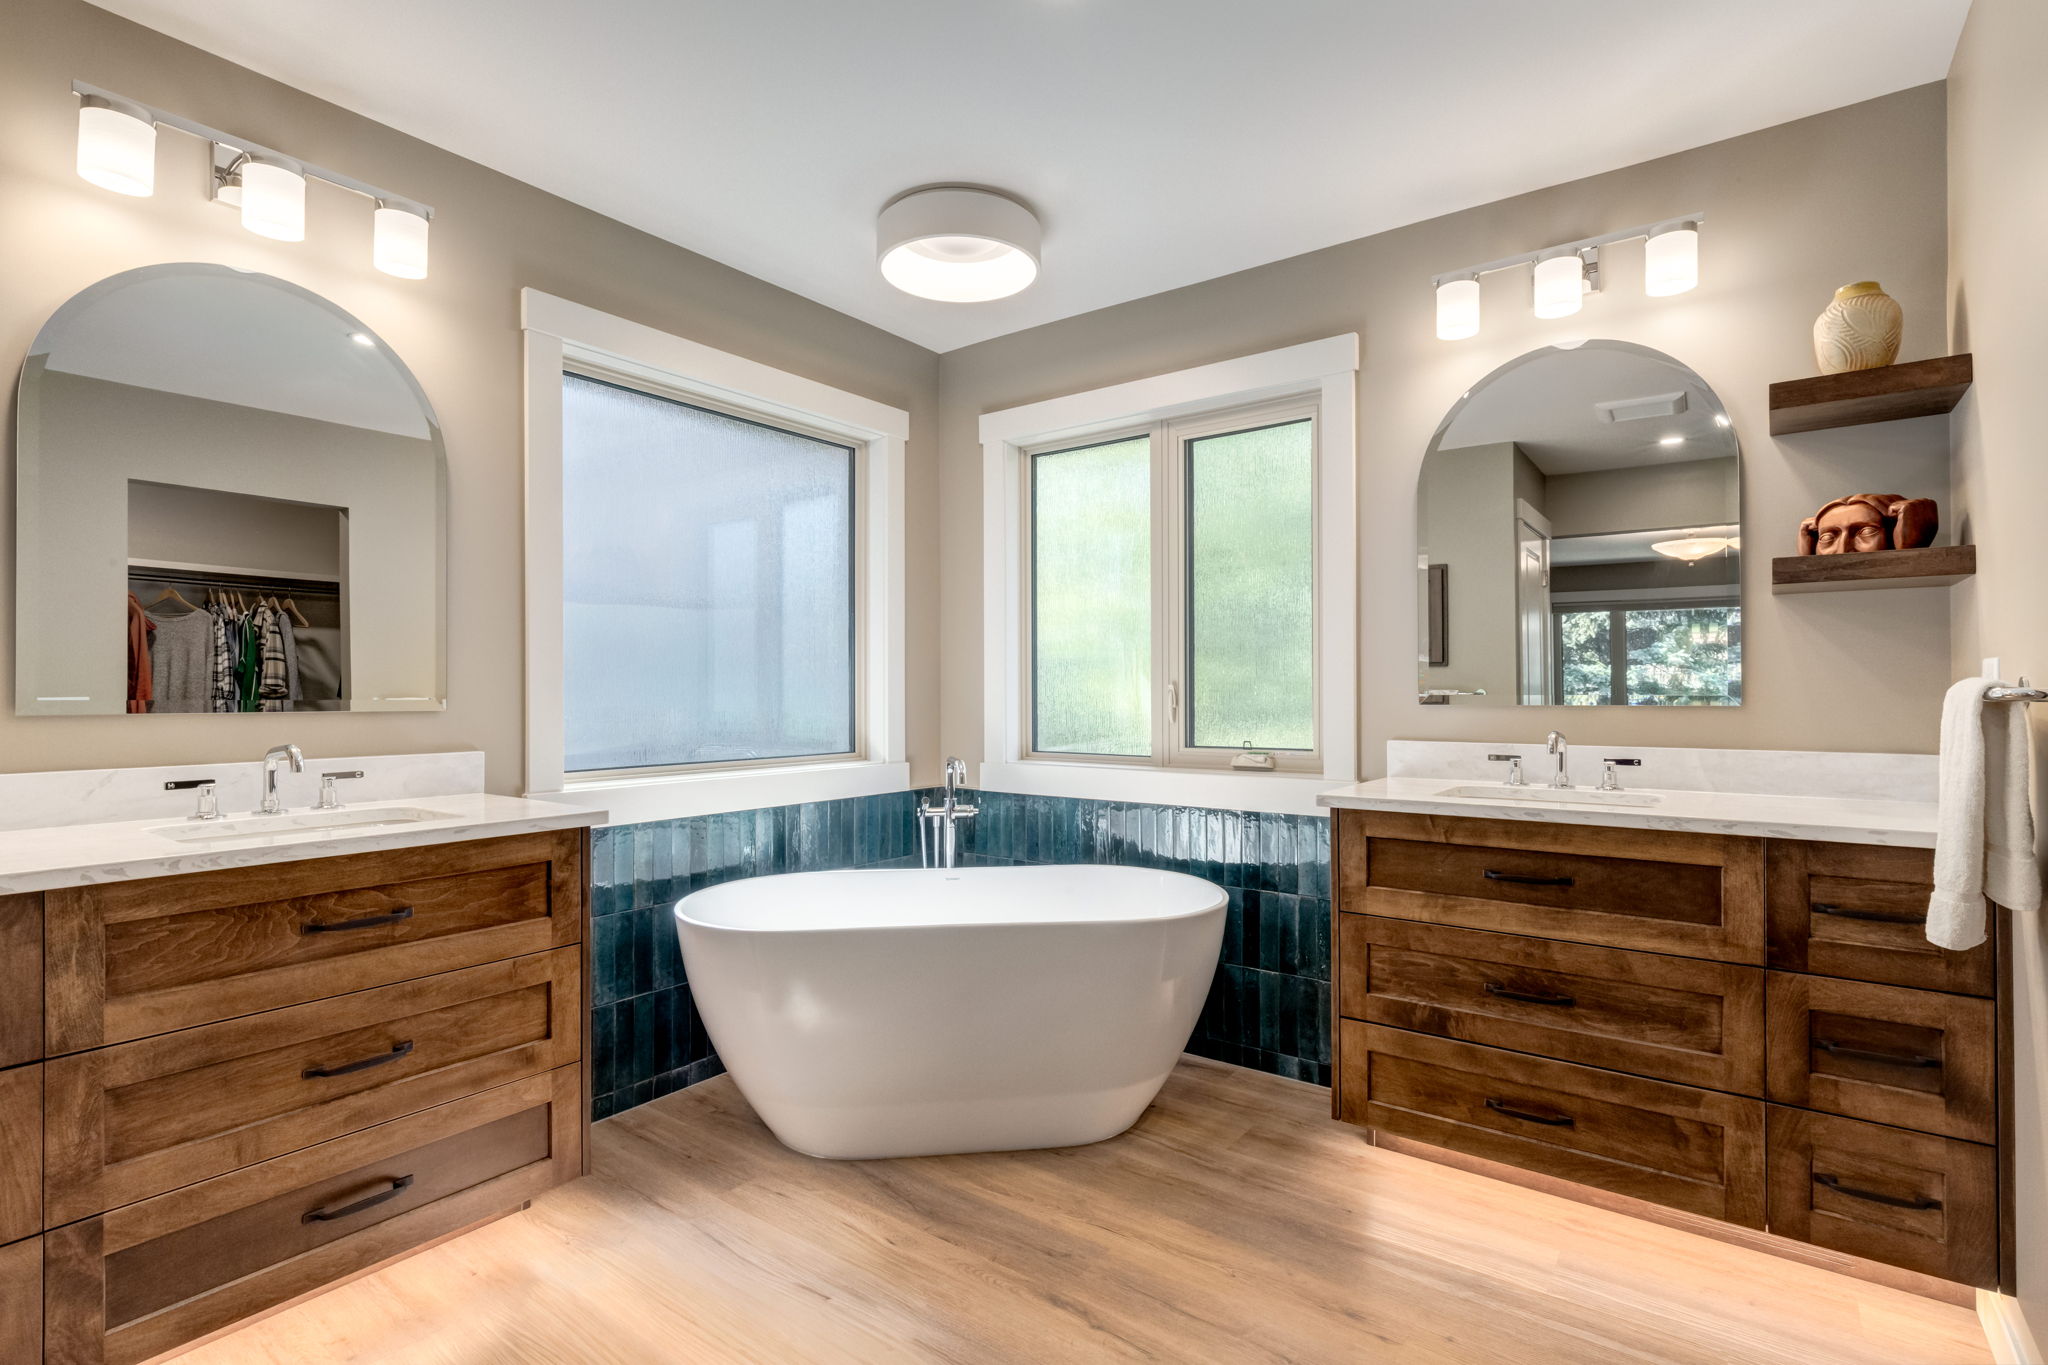
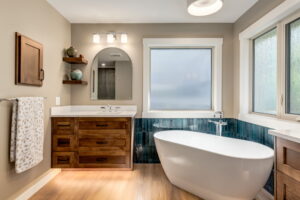
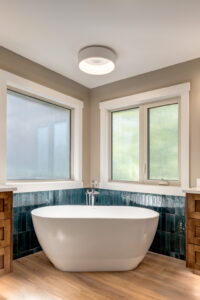
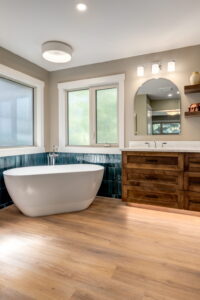
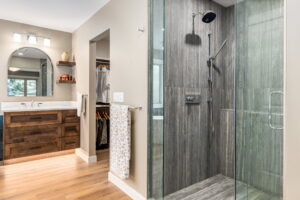
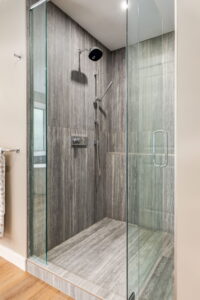
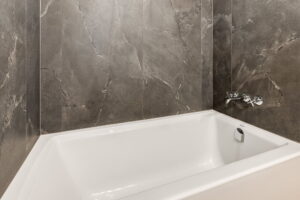
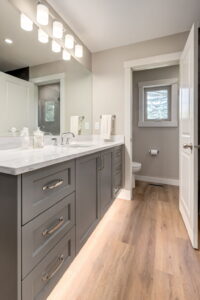
This Woodbine second floor renovation transformed the entire second floor of a 1984 two-storey family home: three bedrooms and two bathrooms. The original ensuite had carpet underfoot, a raised corner tub with carpeted steps, oak vanities under fluorescent light boxes, and a cramped stall shower that opened straight and a dark, narrow stall shower. We reconfigured it into a calm, spa-like retreat: a freestanding tub set between the corner windows against handmade-look teal tile, two wall-hung stained maple vanities with toe-kick lighting, and a large-format porcelain walk-in shower behind frameless glass. The main bathroom, with its 1970s brown tile, patterned vinyl and a shower that no longer worked, was rebuilt with a grey shaker vanity, dark stone-look porcelain, a new tub and a separate glass shower. New smooth ceilings, carpet, doors, trim, lighting and custom built-ins finished the rest of the floor.
“The project was on budget with no extra cost surprises. Our upstairs is transformed from a space that was not functional to one that we love to be in.” — Homeowners, Woodbine
Key Features
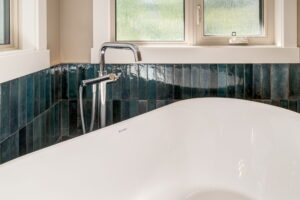
- Freestanding Duravit tub with a floor-mounted filler and hand shower, set between the corner windows
- Glossy teal vertical-stack tile wrapping the tub corner
- Two wall-hung stained maple shaker vanities with quartz tops, Kohler sinks and Castia faucets
- Toe-kick LED lighting under the vanities
- Arched bevelled mirrors and matching stained maple floating shelves
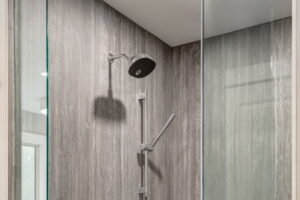
- Reconfigured walk-in shower in large-format travertine-look porcelain with frameless 10mm glass and a linear niche
- Kohler Anthem digital shower controls with a rainshower head and slide-bar hand shower
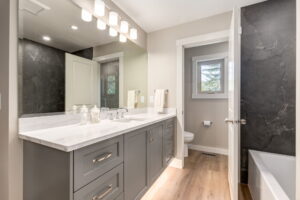
- Main bath with a grey painted shaker vanity, quartz top, full-width mirror and toe-kick lighting
- Dark stone-look porcelain around a new Duravit alcove tub with a wall-mounted Castia filler
- Separate glass shower and pocket-door toilet room in the main bath
- Rigid-core LVP in both bathrooms and the primary walk-in closet
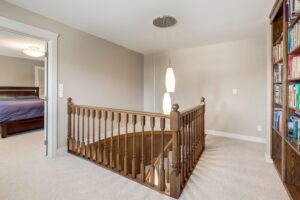
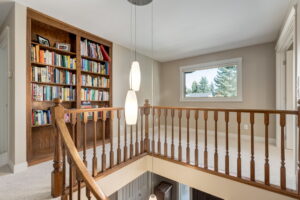
- New custom oak bookcase at the upstairs landing
- New built-in cabinetry with under-cabinet lighting in one of the bedrooms
- New closet organizers in the walk-in closet
- Popcorn ceilings across the second floor covered and finished smooth
- 11 new LED pot lights, 4 new bath fans and dimmers throughout
- New carpet on the upper floor and stairs, new doors, baseboards and casings
- Existing oak stair railing refinished
The Transformation
Before/After Slider
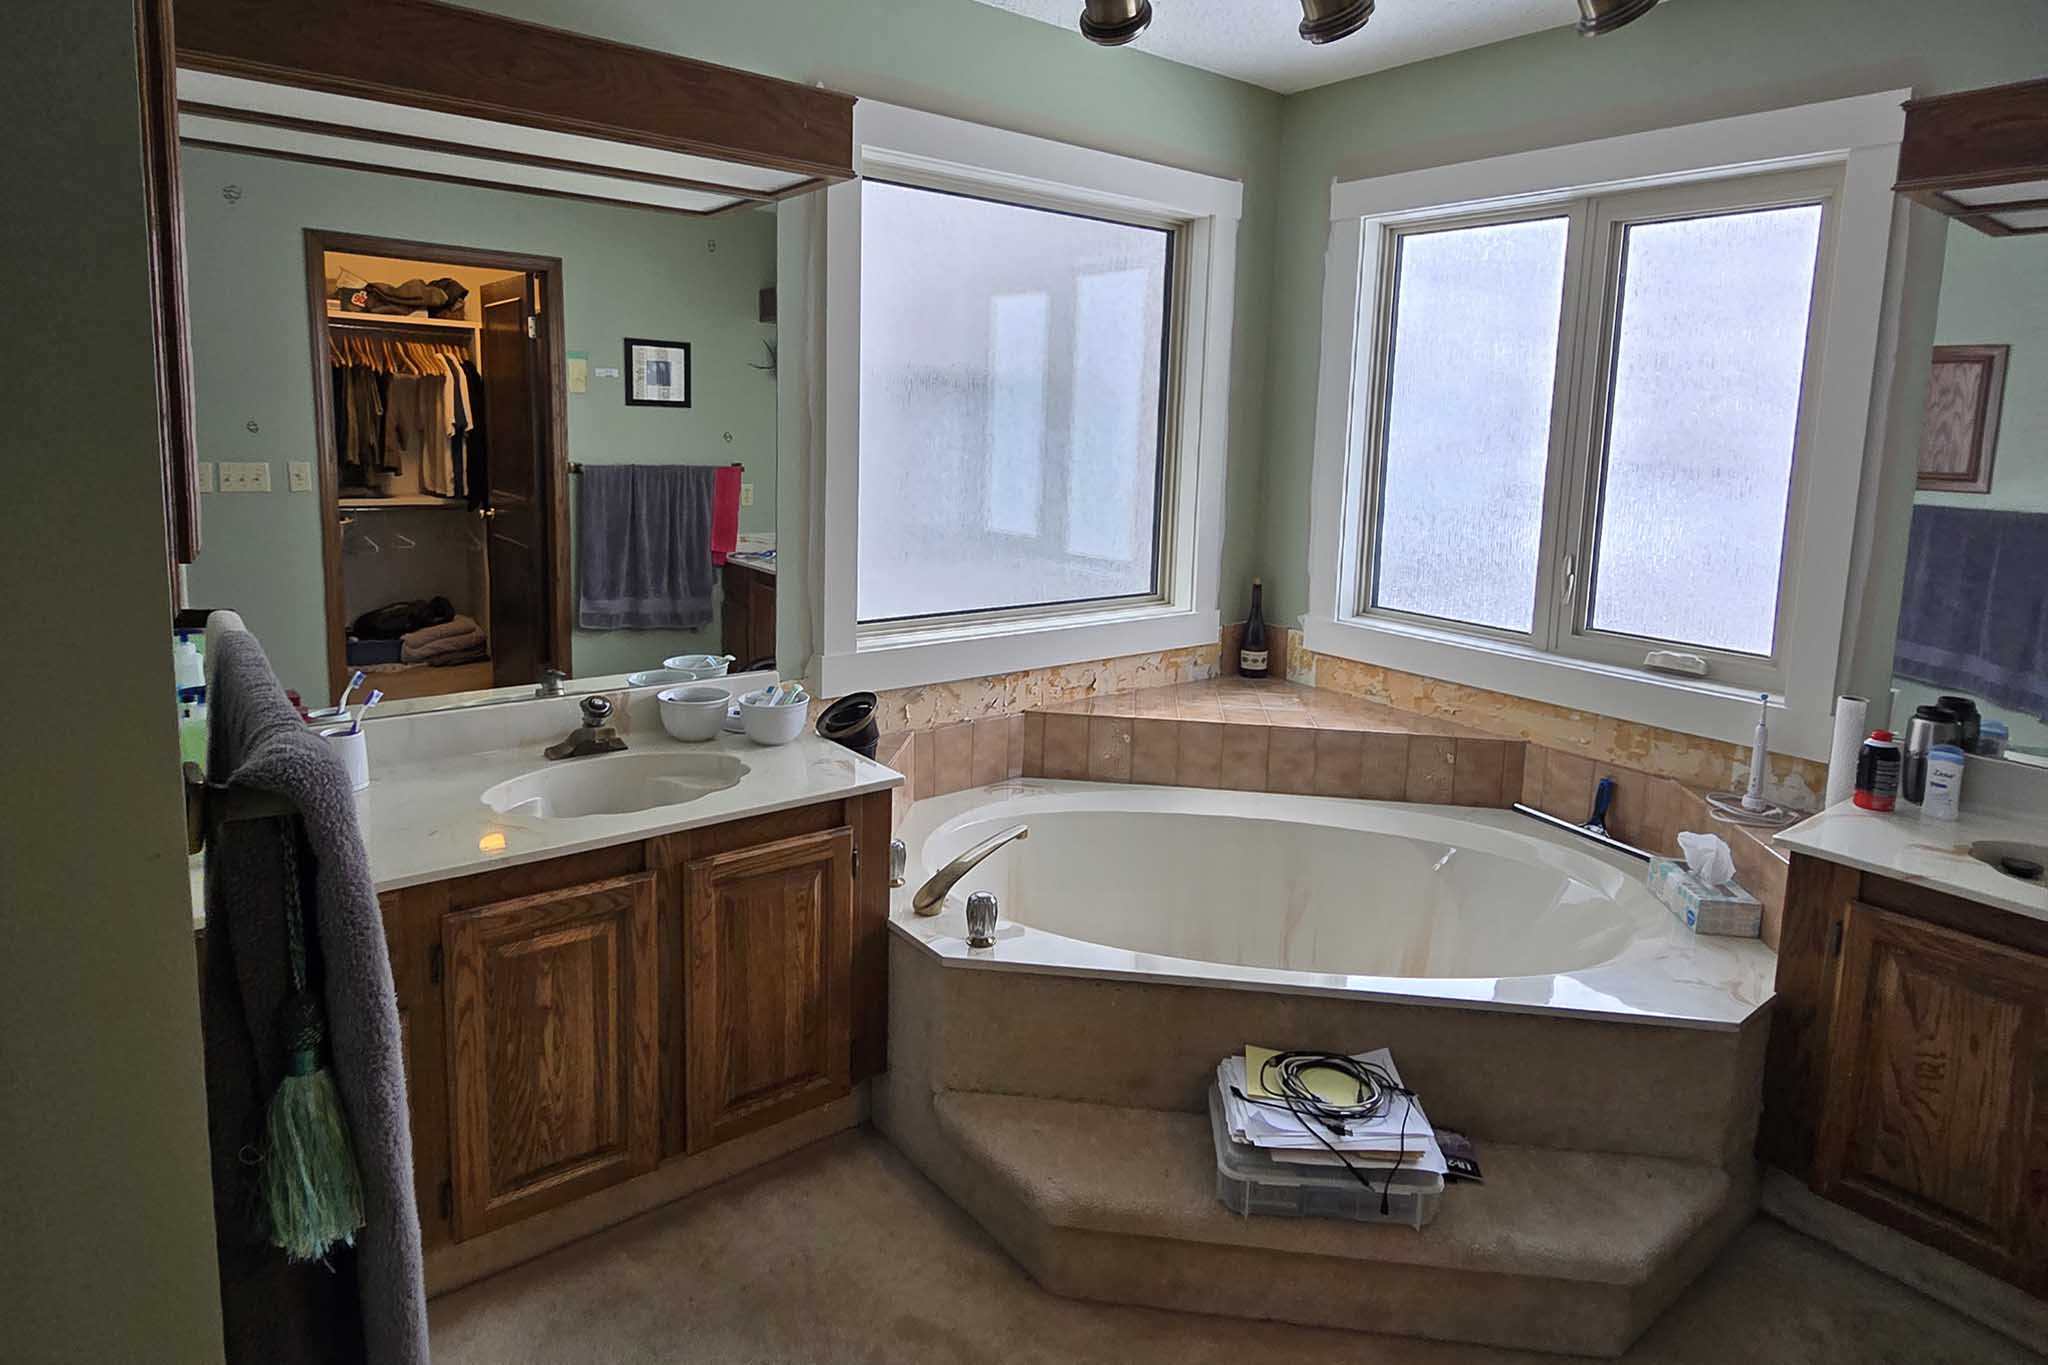
Before Photos
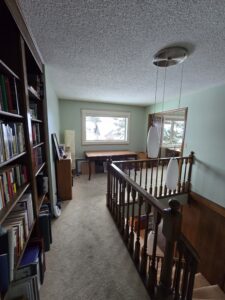
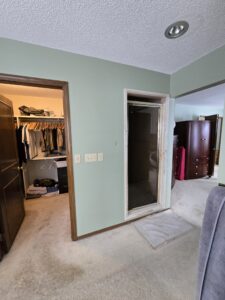
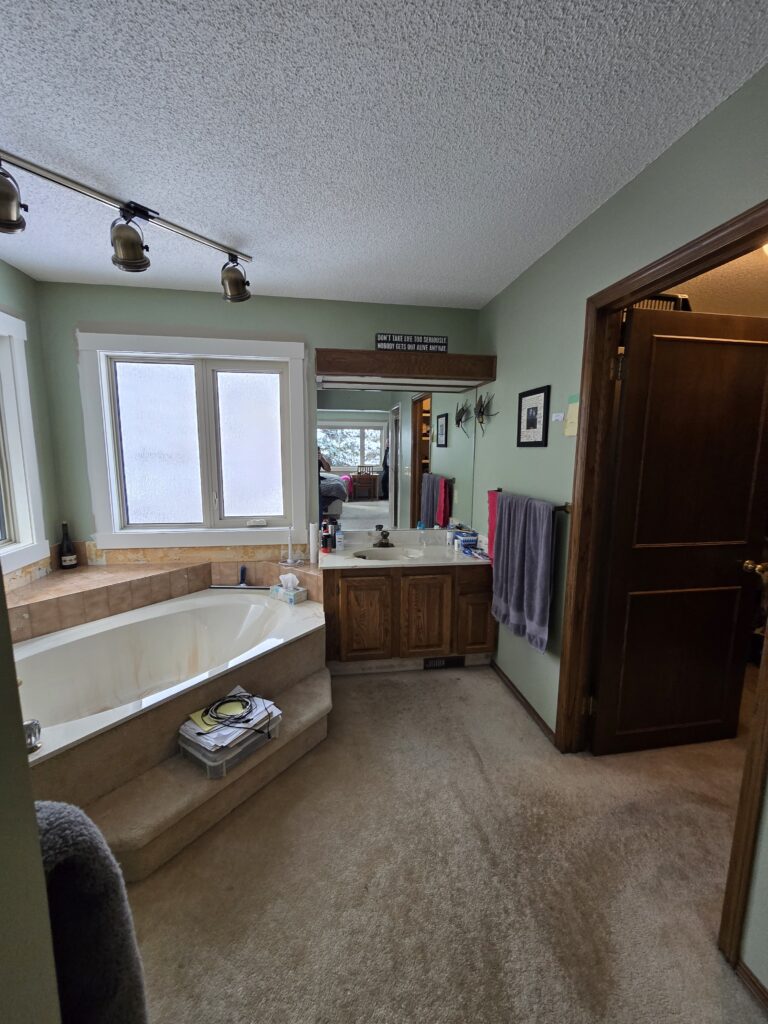
After Photos
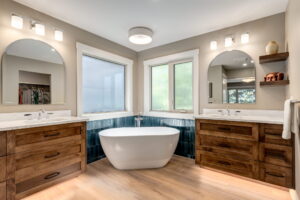
“Rusch Design Build completed a full renovation of our upstairs (3 bedrooms, 2 bathrooms) in the spring of 2025. The design and construction teams listened closely to our needs, provided excellent guidance and were spot on with recommendations and cost estimates. From the first meeting to project completion, the designers, suppliers, trades, project managers and sub-contractors were excellent at their jobs and very respectful of us and our home.
Renovations can be disruptive but the pre-construction project timeline was a huge asset, both for ongoing communication and to help us schedule our daily lives amid the construction. The team also worked with us when there were changes that came up and when we had an unexpected delay on our side. The project was on budget with no extra cost surprises. Our upstairs is transformed from a space that was not functional to one that we love to be in. We highly recommend Rusch for any design/build project you may have.”
— Homeowners, Woodbine ★★★★★ Google review
Renovation Goals
The second floor had remained largely unchanged since the home was built in 1984. The ensuite featured carpet in a wet area, a bulky tub deck that dominated the space, and a dark, cramped shower that lacked functionality. The main bathroom was equally dated, with brown tile, a cultured-marble vanity, and a shower that was no longer working. Throughout the floor, popcorn ceilings, worn carpeting, and dark wood trim contributed to an outdated, heavy feel, with a layout that no longer met the homeowners’ needs..
- Turn the ensuite into a bright, spa-like primary bathroom
- Reconfigure the shower as a proper walk-in shower within the ensuite
- Give each person their own vanity and storage
- Rebuild the main bath with durable, easy-to-clean finishes
- Replace popcorn ceilings, carpet, doors and trim across the floor
- Add built-in storage on the landing and in the bedroom
- Improve lighting and ventilation in both bathrooms
The key challenge in this Woodbine renovation was reconfiguring the ensuite. Removing the raised tub deck and reworking the walls around the old stall shower freed space for a freestanding tub and a full walk-in shower. That meant moving the tub drain and water lines, levelling the subfloor and replumbing for two wall-hung vanities.
Vision
A Calm, Spa-Like Retreat Upstairs
Warm stained maple vanities and floating shelves balance the cool teal tile behind the tub and the soft grey of the walk-in shower. The corner windows became the focal point, with the freestanding tub set between them. In the main bath, grey shaker cabinetry against dark stone-look porcelain creates a bold, timeless look. Smooth ceilings, fresh paint, new carpet and warm oak built-ins tie the whole floor together.
Design Phase
Creating Clarity Before Construction
- Removed the raised corner tub deck and reworked the ensuite walls and shower layout
- Positioned a freestanding tub between the corner windows with a tiled backdrop
- Designed a walk-in shower with large-format porcelain, a linear niche and digital controls
- Split storage into two wall-hung vanities, one on each side of the tub
- Rebuilt the main bath with a new vanity, tub, glass shower and pocket-door toilet room
- Designed a new oak bookcase for the upstairs landing and a built-in for one bedroom
- Added toe-kick lighting, new bath fans and pot lights in both bathrooms
- Specified new carpet, doors, trim, closet organizers and smooth ceilings for the whole floor
BEFORE & AFTER FLOOR PLANS
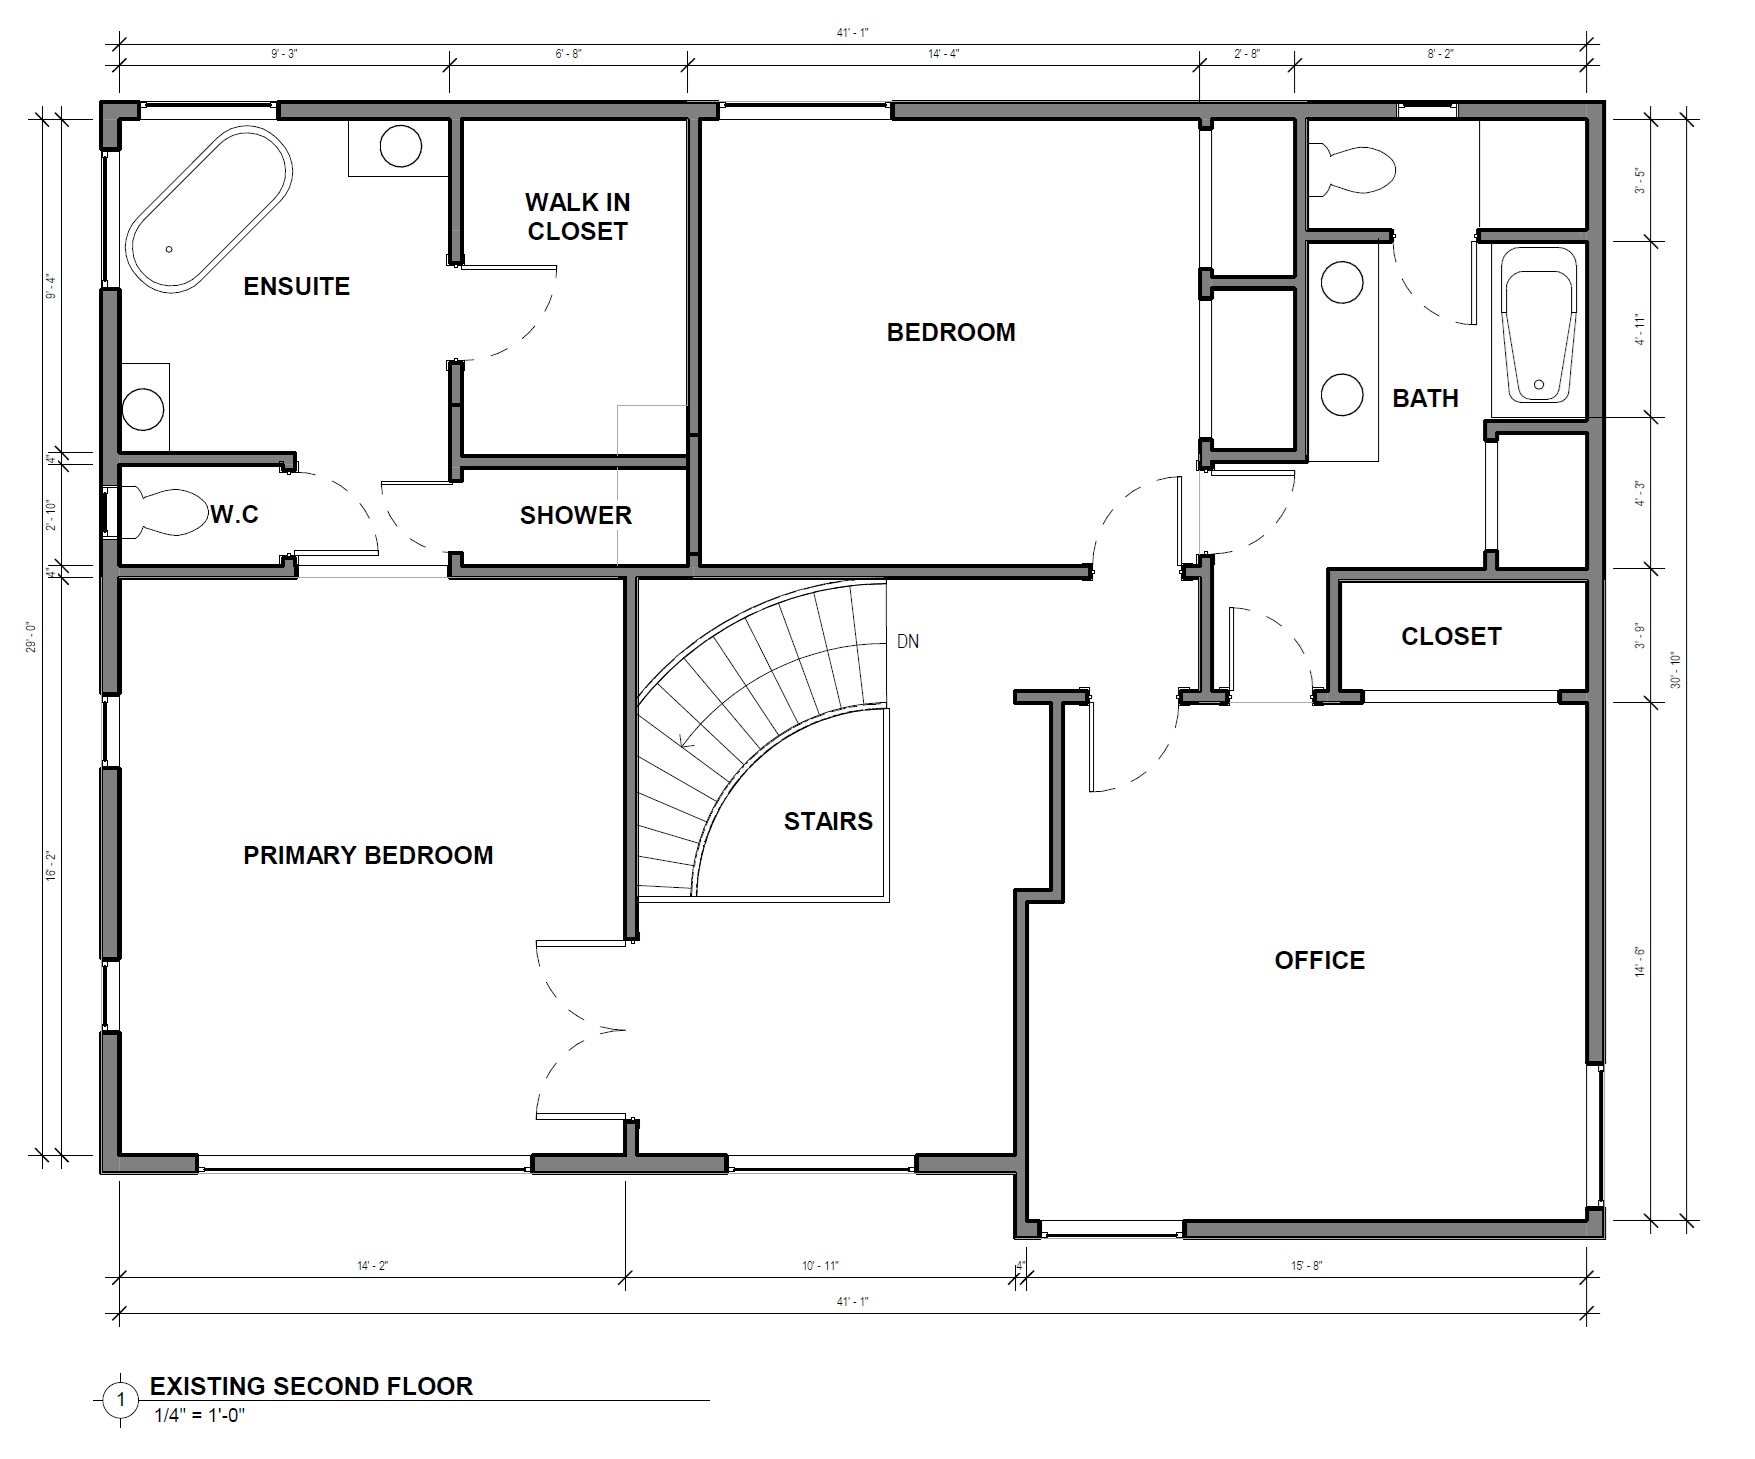
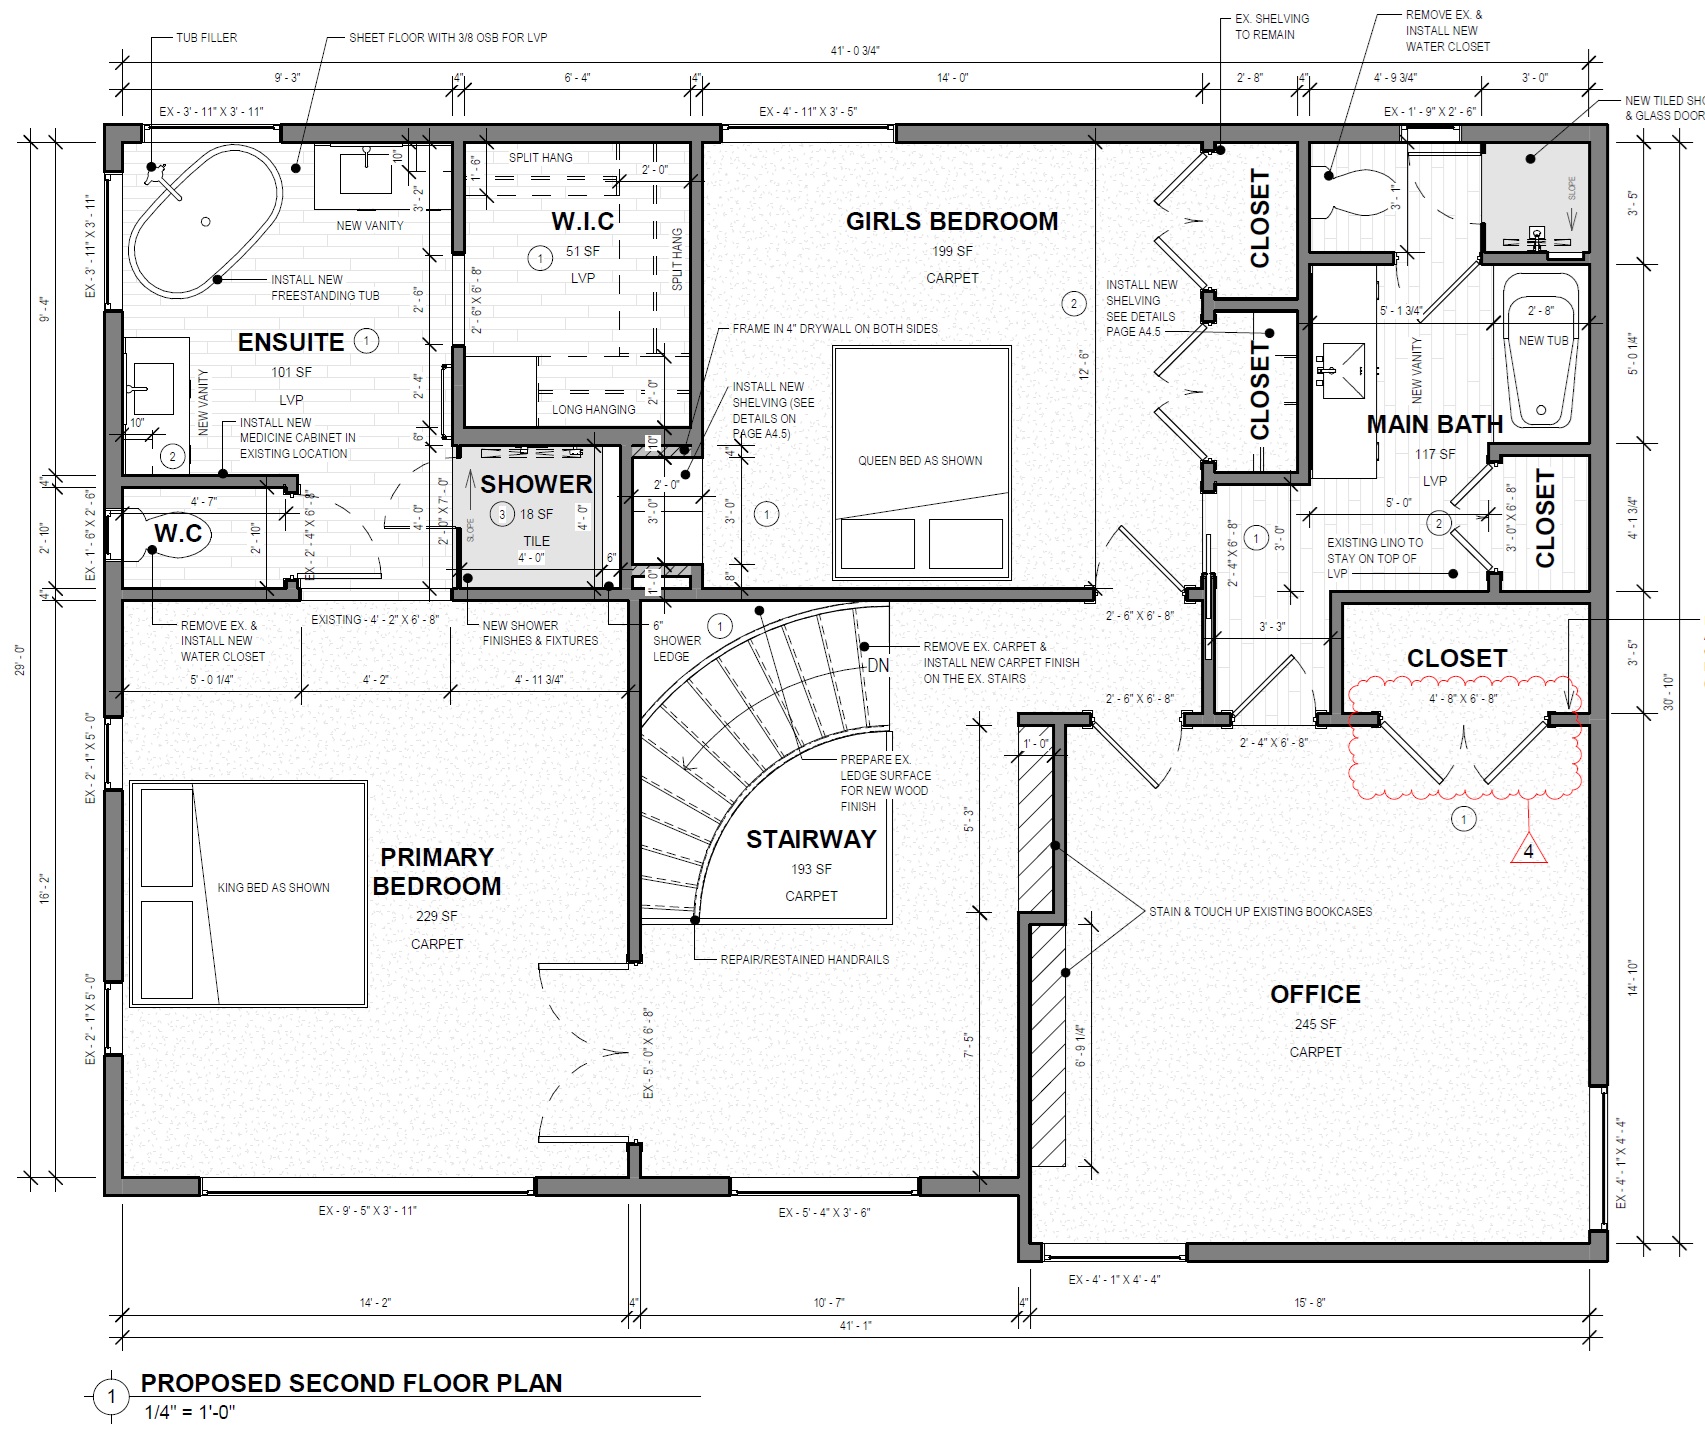
The original second floor had an ensuite built around a raised, carpeted corner tub, with oak vanities on each side, a separate toilet room and a small, dark, narrow stall shower. The main bathroom was split into a vanity area and a separate tub and shower room, all finished in dated tile, vinyl and carpet. The new plan reworks the ensuite walls so a freestanding tub sits between the corner windows, flanked by two wall-hung vanities, with a larger, brighter walk-in shower beside the walk-in closet. The main bathroom keeps its footprint but gains a new vanity, a tiled tub, a separate glass shower and a pocket-door toilet room, while new built-ins add storage at the landing and in one of the bedrooms.
Old Floor Plan
New Floor Plan
3D RENDERINGS
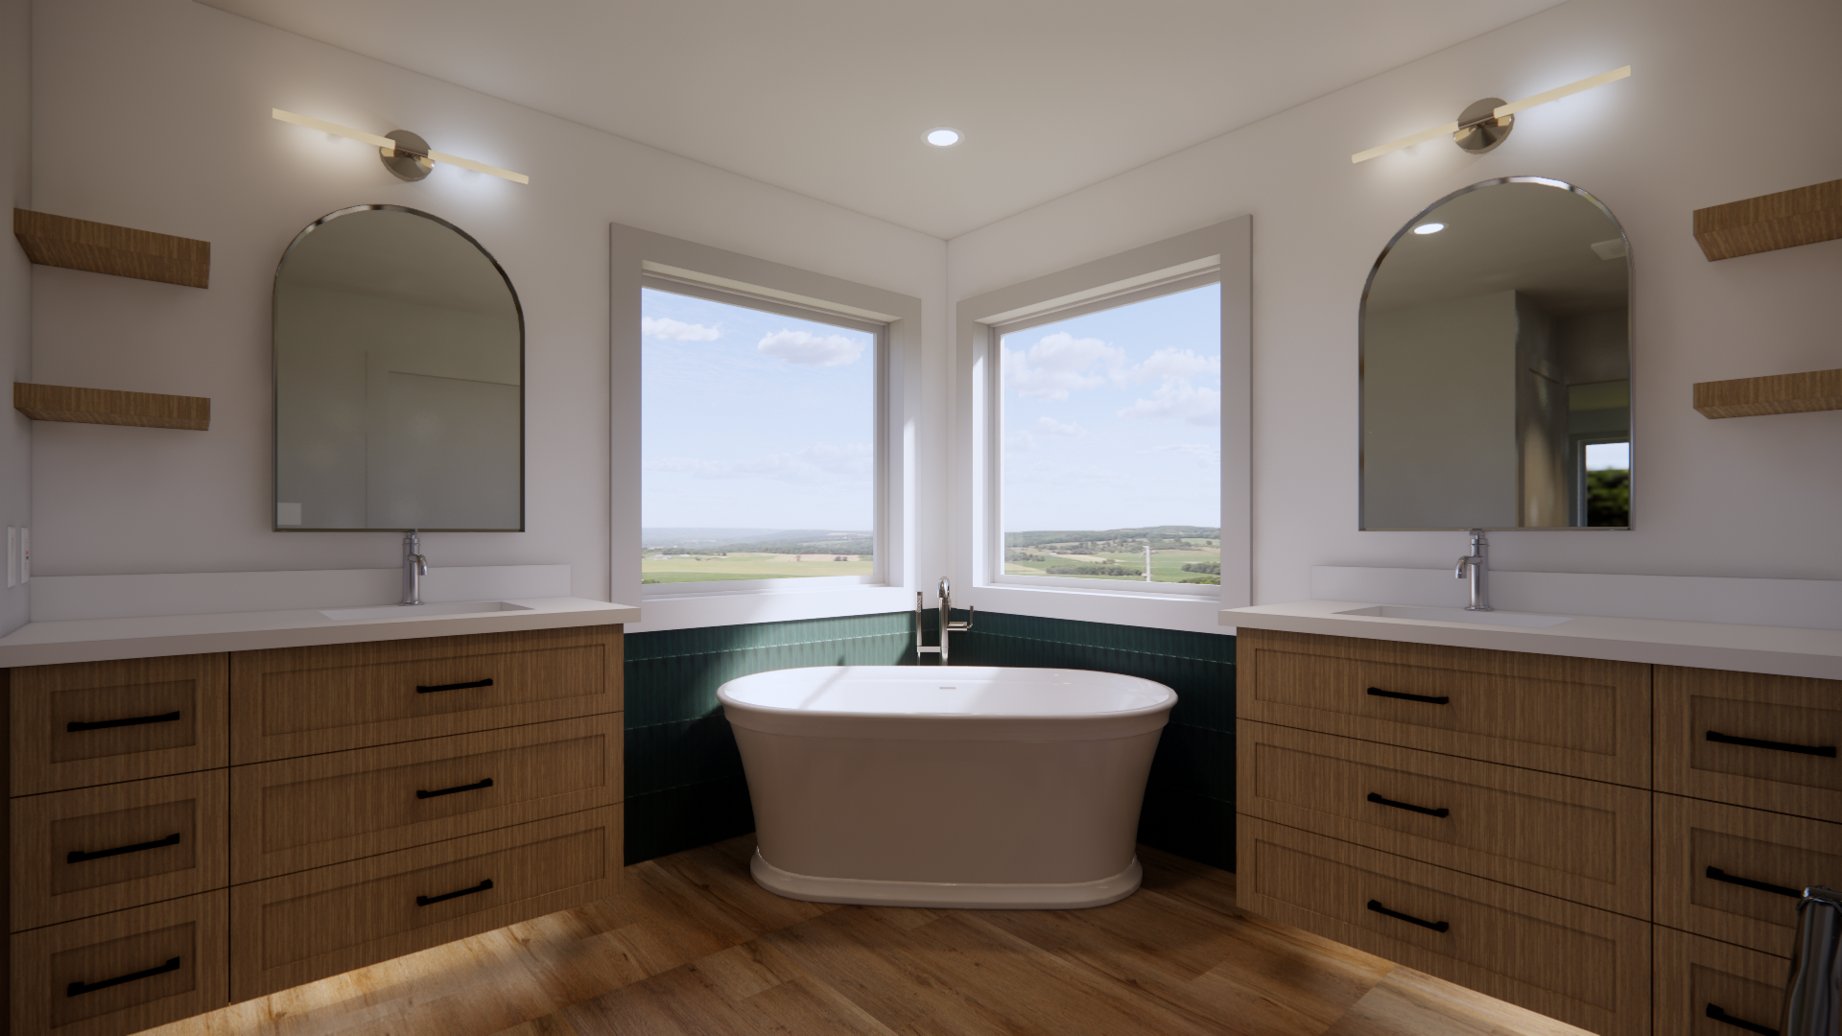
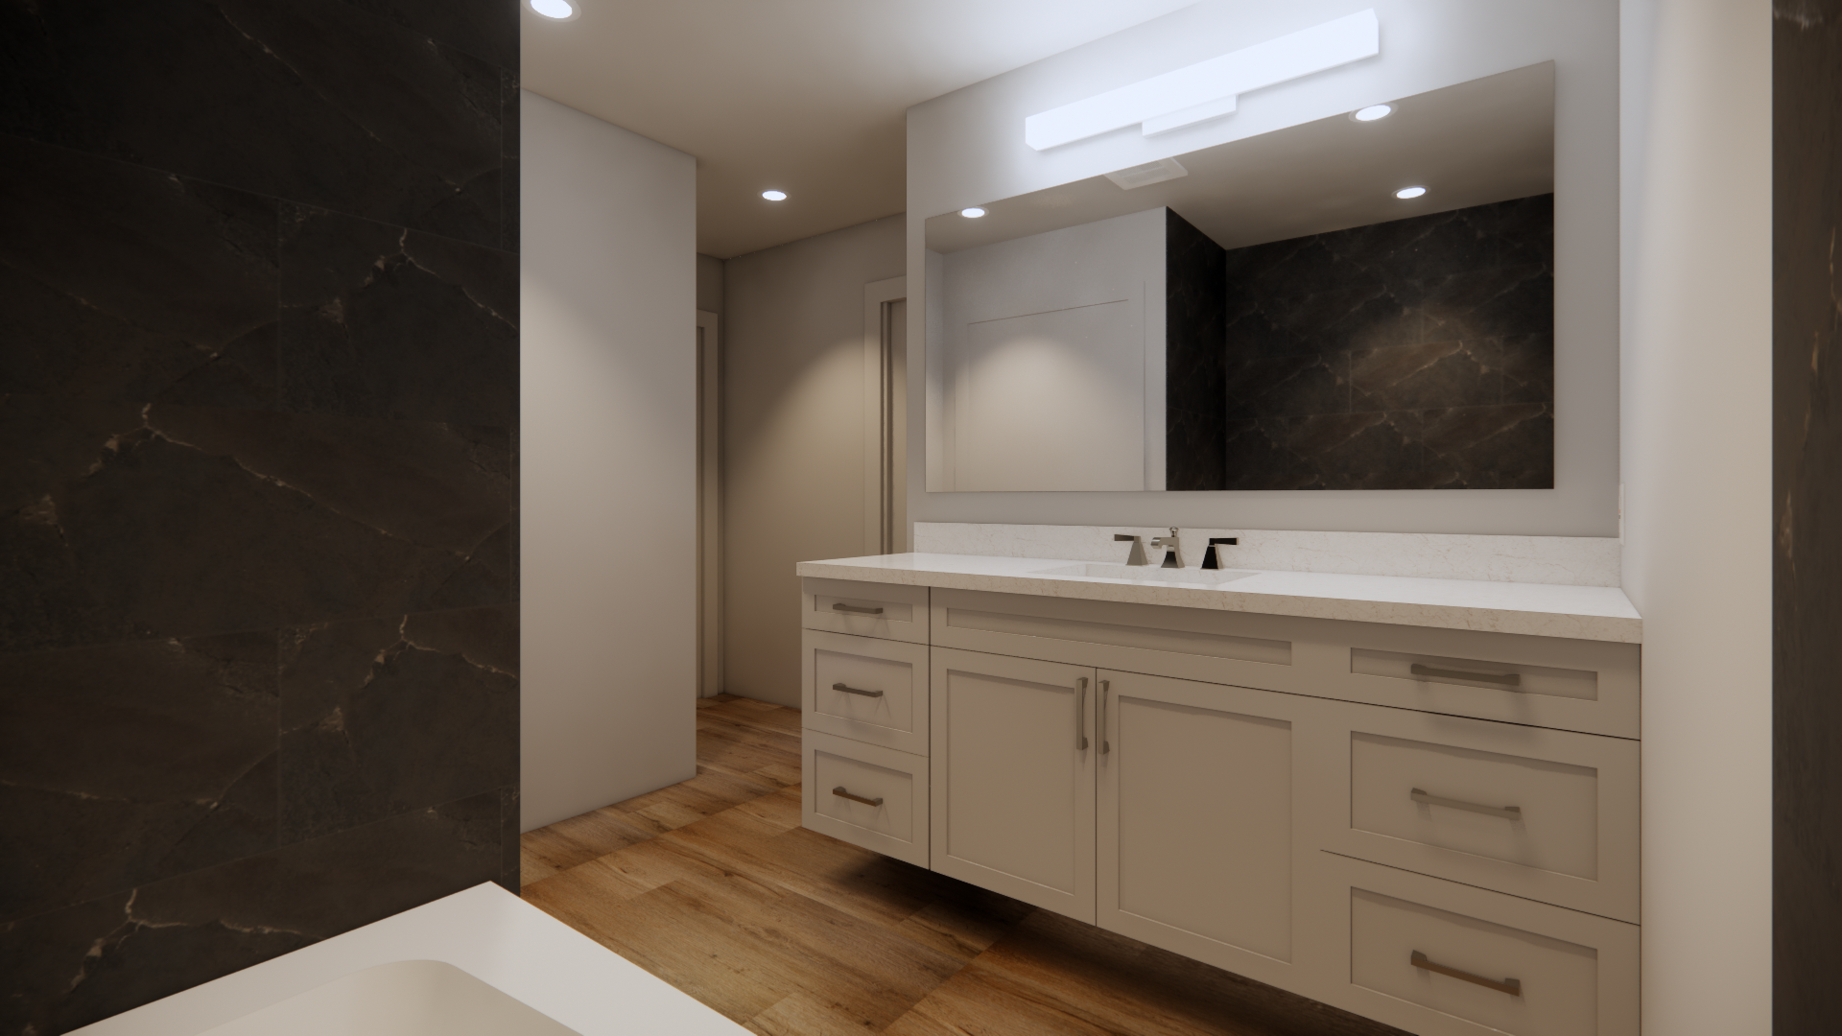
Detailed 3D renderings let the homeowners see the new ensuite before construction began: the freestanding tub between the windows, the wall-hung vanities on each side, and the walk-in shower in large-format porcelain. A rendering of the main bath confirmed the vanity, tile and layout. Seeing both rooms early locked in proportions and finishes, which is a big part of why the project stayed on budget.
Ensuite 3D Render
Fireplace 3D Render
Construction Phase
Bringing the Design to Life
Construction started on March 24, 2025, and finished on June 27, 2025, about 14 weeks from demolition to final walkthrough, under a City of Calgary building permit with inspected electrical. A detailed pre-construction timeline let the homeowners plan their daily lives around the work. Our team removed the carpeted tub deck, old vanities, stall shower and dated tile, then framed the new bathroom layouts and levelled the ensuite subfloor. We moved the tub drain and water lines for the freestanding tub, plumbed two wall-hung vanities and new shower valves, and installed four new bath fans vented through the roof. Both bathrooms were waterproofed with Schluter board, then tiled and fitted with frameless 10mm glass showers.
Across the second floor, the popcorn ceilings were covered with new drywall and finished to a smooth Level 5 coat. New electrical included 11 LED pot lights, toe-kick vanity lighting, dimmers and new smoke detectors. We installed the new landing bookcase and bedroom built-in, new doors, baseboards, casings, closet organizers and carpet on the upper floor and stairs, and refinished the existing oak stair railing.
Project Facts
| Neighbourhood | Woodbine, SW Calgary |
| Home | 1984 two-storey |
| Scope | Primary ensuite, walk-in closet, main bathroom, 3 bedrooms, landing, stairs |
| Timeline | March 24 – June 27, 2025 (about 14 weeks) |
| Permits | City of Calgary building permit |
| Highlights | Freestanding tub, walk-in shower with digital controls, wall-hung maple vanities, smooth ceilings, custom built-ins |