


WORK
Full Home Renovation
YEAR
2026
Canyon Meadows
CANYON MEADOWS KITCHEN RENOVATION – RUSCH DESIGN BUILD
Kitchen renovation in Canyon Meadows, Calgary
Project Overview
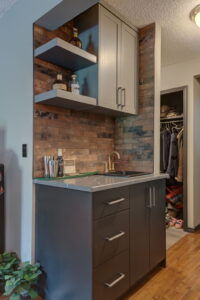
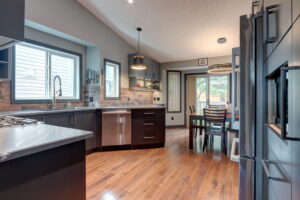
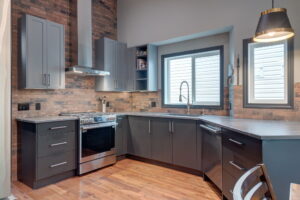
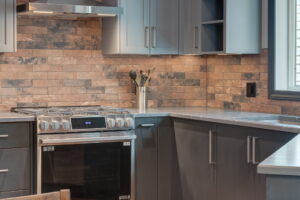
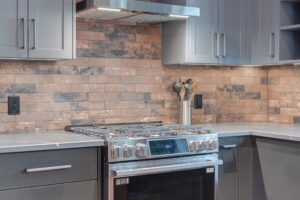
FThis kitchen renovation in Calgary’s Canyon Meadows community transformed an outdated space into a sophisticated, modern kitchen that balances bold design with everyday functionality. Rusch Design Build reimagined the existing layout with custom dark cabinetry, quartz countertops, and a striking brick-style tile backsplash extending to the vaulted ceiling. Warm stained white oak shelving, custom metal accents, and carefully selected lighting add texture and character, while integrated storage solutions, a beverage fridge, and upgraded appliances improve everyday convenience. By preserving the existing hardwood flooring and working with the home’s unique architectural features, the renovation creates a cohesive, inviting space that feels both contemporary and connected to the character of the home.
Key Features
- Custom dark cabinetry with a modern, flat-panel design
- Quartz countertops with a functional peninsula layout
- Brick-style tile backsplash extending to the vaulted ceiling
- Custom stained white oak floating shelves with metal brackets
- Feature range hood with custom shroud following the vaulted ceiling
- Integrated beverage fridge and dedicated coffee/bar area
- Smart storage solutions, including pull-out corner cabinetry and spice storage
- Updated lighting with statement pendants, recessed lights, and under-cabinet LEDs
- Existing hardwood flooring preserved for a seamless finish
- Coordinated black fixtures, hardware, and electrical finishes
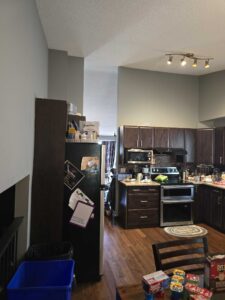
The Transformation
Before/After Slider


Before Photos


After Photos





Client Review
We chose Rusch Design Build for our kitchen, bar, and ensuite renovation, and we couldn’t be more thrilled with the results. From our initial meeting with Oliver through to final completion, the entire team made the process seamless and stress-free.
We had a very specific design vision, and Tawnya and the design team did an outstanding job bringing it to life. During construction, the contractors were extremely professional and delivered top-notch craftsmanship, which truly shows in the final product. Whenever minor issues popped up, Brad and Brennen were right there to listen and find quick solutions—though honestly, those moments were few and far between.
If you’re someone who is concerned about budgets and cost over runs then Rusch is the company you want. Working with the team, you set your budget and they design your renovation to meet your budget. At every step of the process they set out price ranges of what will work with your vision and they will be the ones to tell you if something is going to go over budget and make sure either you’re good with it or offer suggestions to bring things back in line. If your project goes over your original budget it won’t because of Rusch.
We’ve been recommending Rusch Design Build to everyone throughout the process and will absolutely work with them again for any future renovations!
– R H, Canyon Meadows Homeowner
Renovation Goals
The existing kitchen in this Canyon Meadows home was ready for a complete transformation. Outdated cabinetry, limited storage, and an inefficient layout made the space less functional for everyday cooking and entertaining. The homeowners wanted a modern, sophisticated kitchen that would maximize the existing footprint while complementing the home’s unique vaulted ceilings and architectural character.
- Improve the kitchen layout to create a more functional space for cooking, dining, and entertaining
- Introduce custom cabinetry with smarter storage solutions and integrated appliances
- Create a bold, contemporary design with dark cabinetry, quartz countertops, and warm wood accents
- Highlight the vaulted ceilings with a full-height tile backsplash and custom range hood
- Upgrade lighting with statement pendants, recessed fixtures, and integrated cabinet lighting
- Preserve the existing hardwood flooring while creating a cohesive, refreshed interior
The central challenge was to modernize the kitchen without making major structural changes, carefully working around the existing windows, vaulted ceilings, and hardwood flooring to create a space that feels entirely new while maintaining the character of the home.
Vision
New York Loft Style Meets Everyday Functionality
The homeowners envisioned transforming their outdated Canyon Meadows kitchen into a bold, industrial-inspired space reminiscent of a New York loft. Rather than making significant changes to the existing layout, the focus was on introducing distinctive materials, custom finishes, and architectural details that would give the kitchen an entirely new character while improving everyday functionality.
- Create a New York loft-inspired aesthetic with industrial finishes and bold design elements
- Introduce dark custom cabinetry with clean lines and improved storage solutions
- Incorporate brick-style tile, warm wood shelving, and metal accents for an authentic industrial feel
- Highlight the vaulted ceilings with a full-height backsplash and custom range hood
- Upgrade countertops, appliances, and lighting to improve functionality
- Preserve the existing hardwood flooring and overall kitchen footprint
The central challenge was to achieve an authentic industrial loft aesthetic within a traditional Calgary home, balancing dark finishes, exposed-brick textures, and metal detailing with warmer elements to create a kitchen that feels both striking and inviting.
Design Phase
Creating Clarity Before Construction
The design focused on transforming the existing kitchen through carefully selected materials, custom cabinetry, and industrial-inspired details rather than major layout changes. Drawing inspiration from New York loft interiors, the goal was to create a bold, contemporary space that complemented the home’s vaulted ceilings while maintaining warmth and everyday functionality.
- Designed custom dark cabinetry with clean lines and improved storage solutions
- Selected brick-style tile extending to the vaulted ceiling to create an exposed-brick appearance
- Incorporated stained white oak floating shelves with custom metal brackets
- Designed a custom range hood shroud to follow the slope of the vaulted ceiling
- Introduced quartz countertops to complement the darker finishes
- Integrated a beverage fridge, pull-out storage, and dedicated appliance cabinetry
- Planned layered lighting with statement pendants, recessed fixtures, and under-cabinet lighting
- Preserved the existing hardwood flooring to bring warmth and continuity to the finished kitchen
3D RENDERINGS
Detailed 3D renderings allowed the homeowners to visualize how the New York loft-inspired design would come together before construction began. From the dark cabinetry and brick-style backsplash to the warm white oak shelving, metal accents, and custom range hood, each element was carefully considered to create a cohesive industrial aesthetic. The renderings also helped refine material selections, lighting, and cabinetry details, giving the homeowners confidence in the finished design before moving into construction.
Kitchen 3D Render

Kitchen 3D Render

Construction Phase
Bringing the Design to Life
Construction focused on bringing the industrial-inspired design to life while working within the kitchen’s existing footprint. Careful coordination was required to install the custom cabinetry, full-height brick-style backsplash, and metal range hood shroud fitted to the vaulted ceiling. Custom white oak shelving, metal brackets, and integrated lighting added the finishing details, while the existing hardwood flooring and surrounding finishes were protected and preserved throughout the renovation.
- Custom dark cabinetry with modern flat-panel doors
- Quartz countertops with contrasting industrial finishes
- Full-height brick-style tile backsplash extending to the vaulted ceiling
- Custom metal range hood shroud designed to follow the vaulted ceiling
- Stained white oak floating shelves with custom powder-coated metal brackets
- Integrated beverage fridge and dedicated microwave cabinetry
- Space-saving corner storage and pull-out spice cabinet
- Statement pendant lighting, recessed lights, and integrated LED shelf lighting
- Existing hardwood flooring preserved to add warmth to the industrial design
TThrough careful planning, transparent communication, and close coordination with trades and suppliers, Rusch Design Build brought the homeowners’ New York loft-inspired vision to life. The renovation was completed on budget, with no additional costs beyond the original signed construction contract, delivering a distinctive kitchen that combines bold industrial character with everyday functionality.