


Three Calgary renovations by Rusch Design Build won at the 2026 BILD Alberta Awards in September: Home Renovation Over $600,000, Home Renovation $300,000–$600,000, and Bathroom Renovation. We’re proud of that, but the trophies aren’t the interesting part. What makes award-winning renovations worth studying is why they won — because the things that impress a panel of industry judges are the same things that make a renovation worth living in.
The 2026 BILD Alberta Award wins at a glance:
- Oakmount Revival (Oakridge, Calgary) — Home Renovation Over $600,000. A three-storey near studs-out renovation with a rear kitchen addition on screw piles.
- Ridgeview Renewal House (Tuscany, Calgary) — Home Renovation $300,000–$600,000. A main and upper floor reorganized without adding square footage.
- Oak & Onyx Bath (Haysboro, Calgary) — Bathroom Renovation. A primary ensuite built in what used to be a home office.

So instead of a victory lap, here’s what each project set out to fix, how we solved it, and what you can take from it if you’re planning a large renovation in Calgary.
How BILD Alberta judges a renovation
BILD Alberta is the province’s builder and renovator association, and its annual awards are judged by industry peers, not by popularity vote. Each renovation entry is scored out of 100:
- Overall appeal, special features and unique design elements — 45 points. Does the finished project answer what the homeowners actually wanted?
- Creative use of space, functionality and integration — 35 points. Does the floor plan work better, and does the new work feel like it belongs to the rest of the house?
- Addressing challenges — 15 points. What stood in the way — structure, permits, site, budget — and how was it handled?
- Photos, floor plans and the detailed price breakdown — the remaining points.
Notice what isn’t on that list: the size of the budget or the price of the finishes. Judges reward problem-solving and fit, which is what separates award-winning renovations from merely expensive ones. That’s a useful lens for any homeowner comparing renovation companies.
Oakmount Revival — Home Renovation Over $600,000
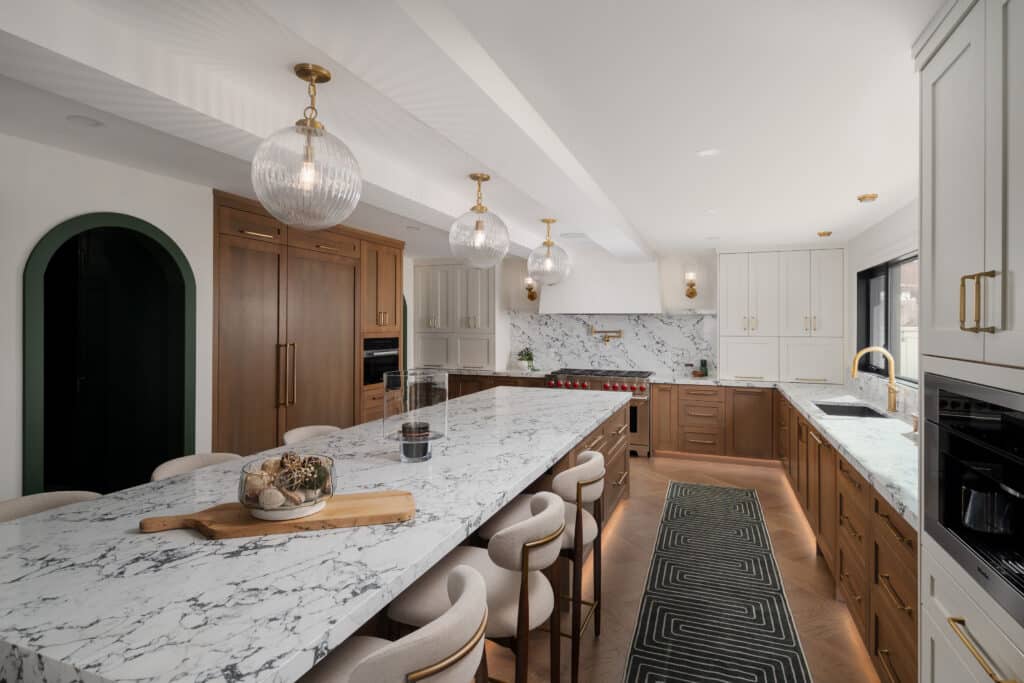
The goal. A family of four in Oakridge wanted a near studs-out modernization of their three-storey home. They wanted high-end materials with a refined, slightly traditional feel rather than stark modernism. They’d also already been through a frustrating design process with another company that had left the project over budget.
The problem. The house had awkwardly angled exterior walls along the back, which boxed in the kitchen and made the main floor hard to rearrange.
How we solved it.
- A rear-yard kitchen addition, built along the kitchen window wall, squared off the angled walls and added the space needed to reset the whole main floor. The addition sits on screw piles, which avoided major excavation and protected the existing structure.
- Opening the main floor meant removing walls and creating new load points. Rather than hide the large new beam, we designed it into the kitchen as a feature.
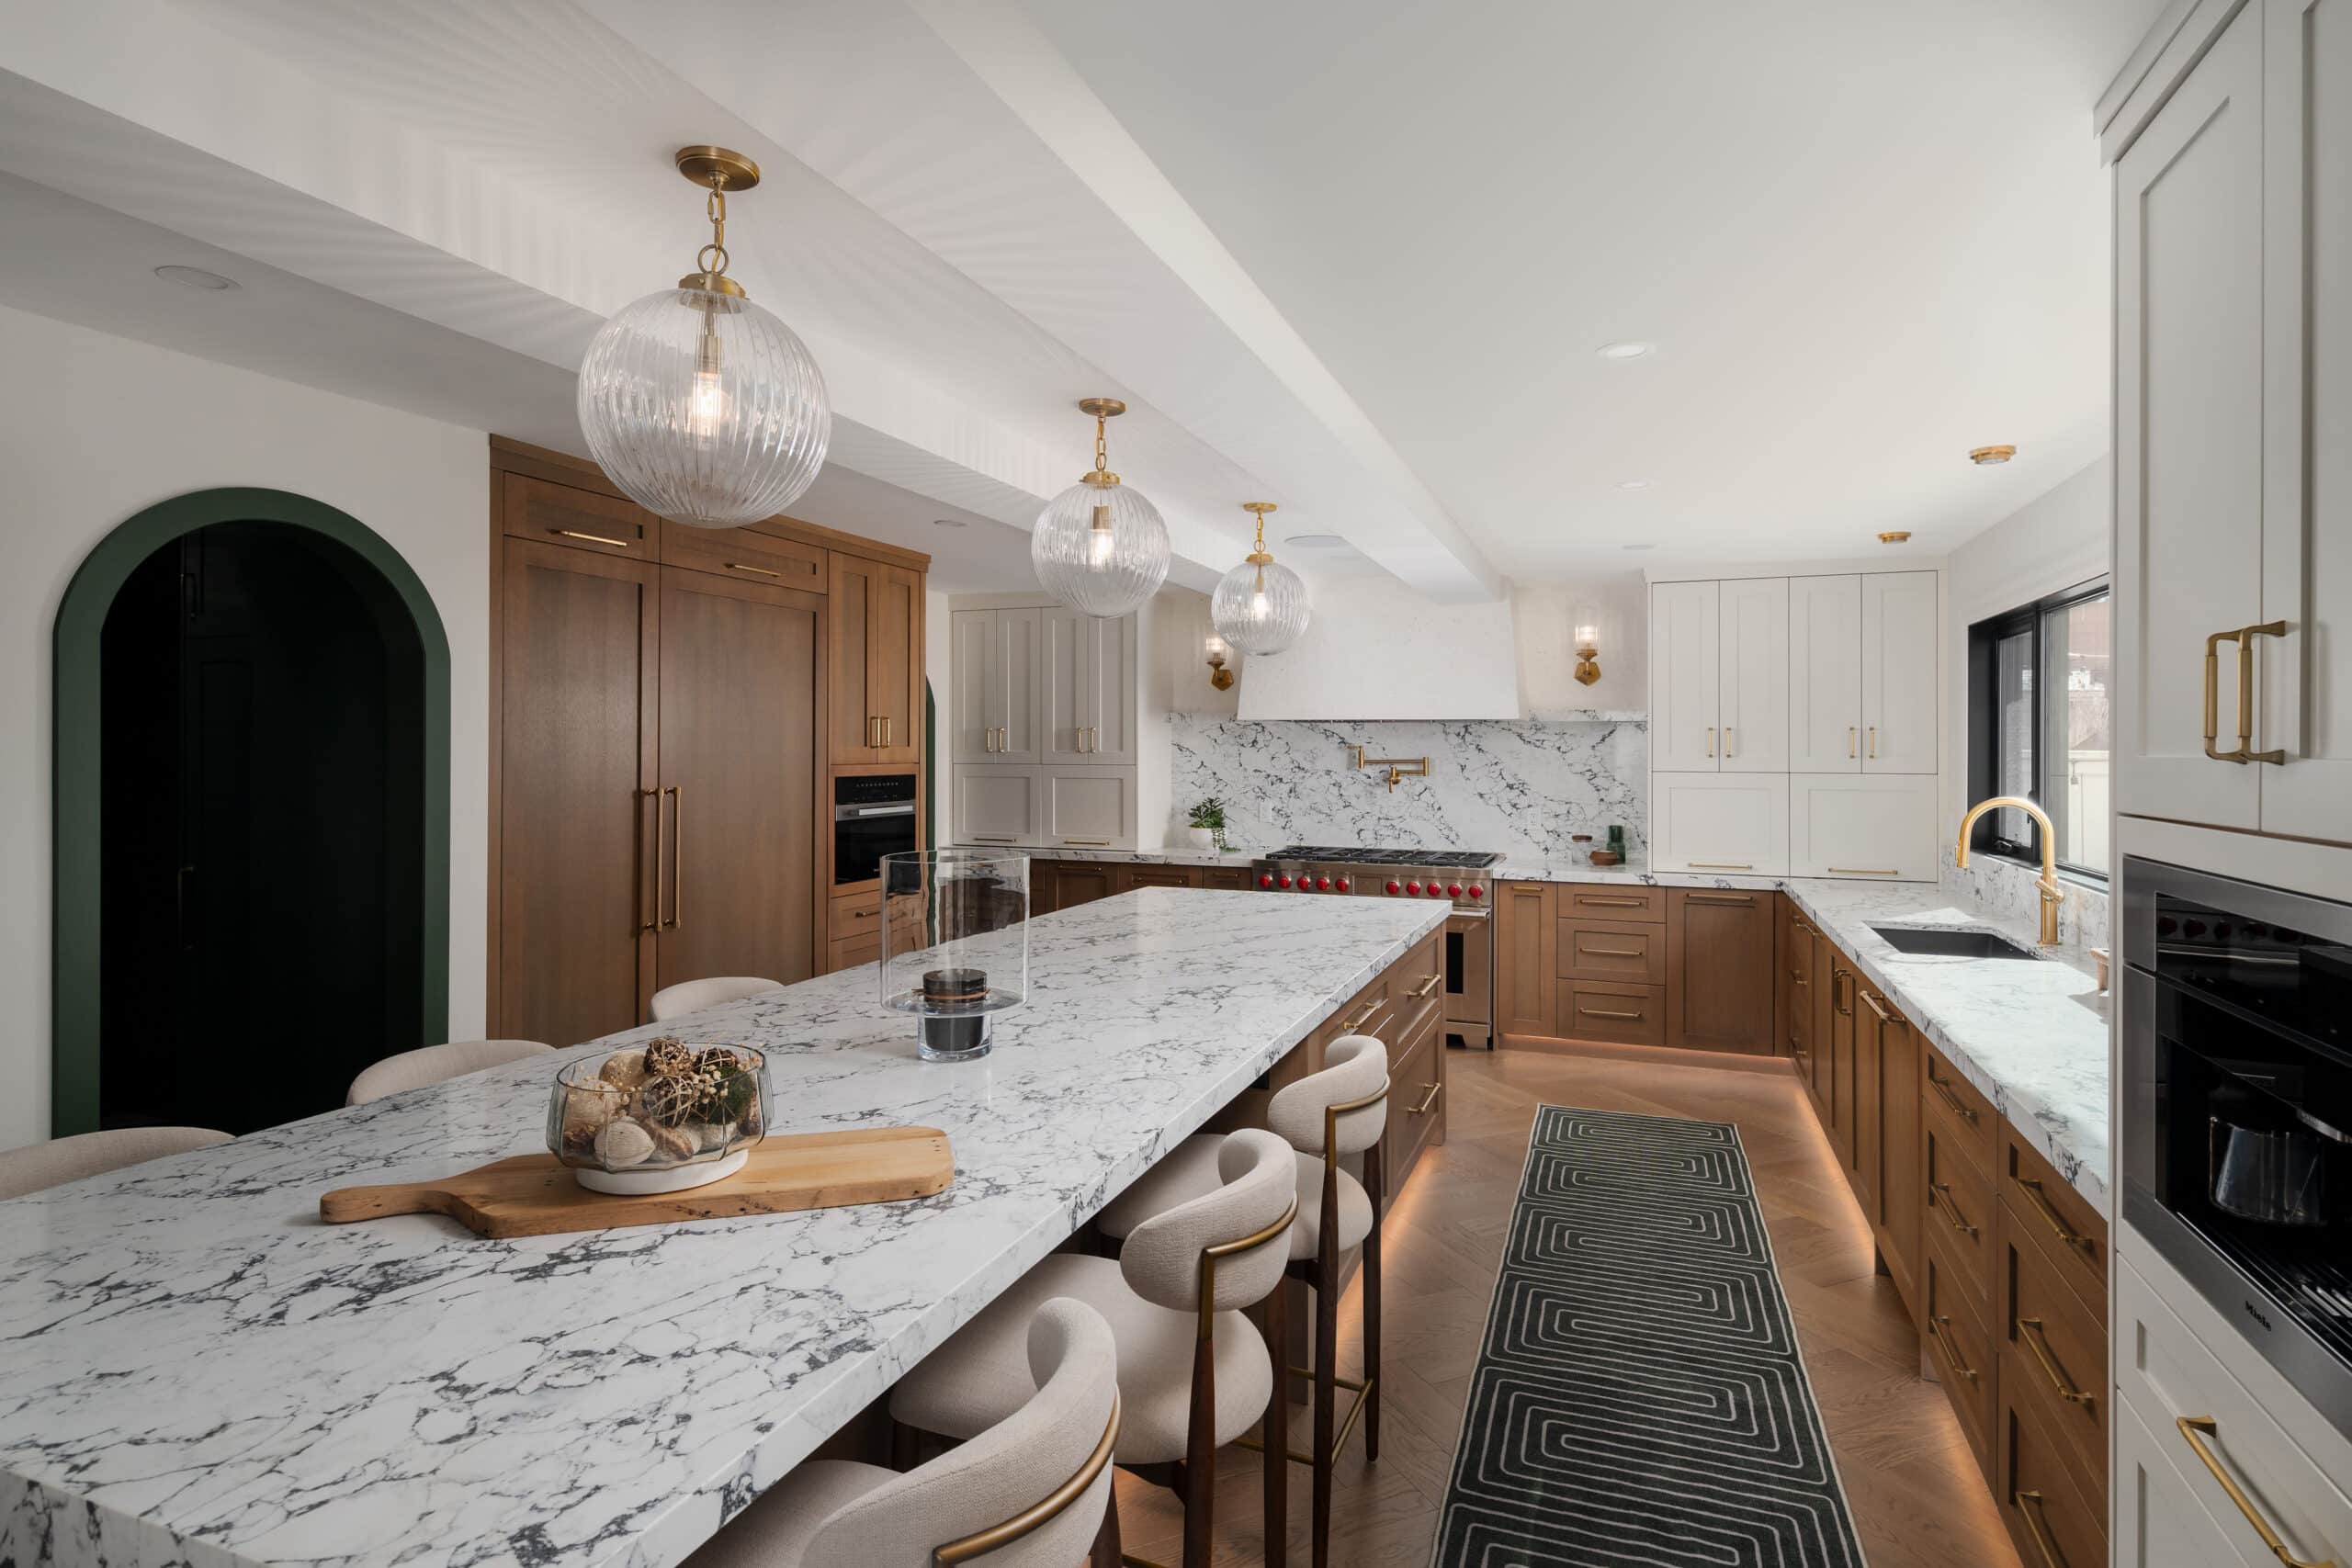
- The kitchen became the centrepiece: a micro-plaster hood, 48-inch gas range, pot filler, built-in espresso machine, wall ovens, appliance garages and panel-ready appliances, connected to a walk-through butler’s pantry, the dining room, the great room and the rear entry.
- A white-oak herringbone floor runs through the entire main floor. Herringbone needs a near-perfect base, so we levelled the existing subfloor front-to-back and side-to-side to within 1/8 inch before laying it.
- Every level was reworked: a mudroom with a dog-wash sink and two stacked washer-dryers, a reconfigured primary suite upstairs, and a basement with a media room, gym and sauna. Arched openings repeat throughout the house, so all three levels read as one design.
The result. We re-designed and re-scoped the plan, then delivered the home under a fixed-price contract with less than 2% variance. See the full project, with before-and-after floor plans, on the Oakmount Revival project page.
The takeaway for your project: an addition is often the cleanest fix for a floor plan that “almost works.” If you’re weighing whether to add on or reorganize, our whole-home renovation team plans both together, so structure, budget and design are settled before construction starts.
Ridgeview Renewal House — Home Renovation $300,000–$600,000
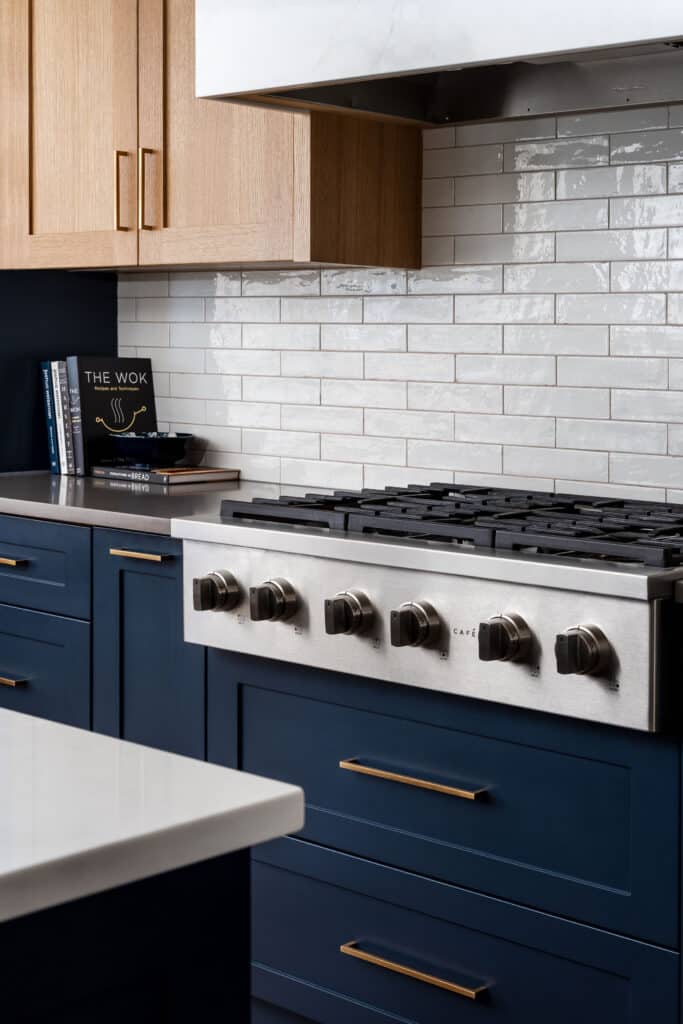
The goal. A family of four in Tuscany chose to renovate rather than move. They didn’t want more square footage. They wanted every room they already had to work harder.
The problem. The original plan was full of odd angles and awkward corners. Rooms felt disconnected, the open dining area went unused, and the entry was crowded. The homeowners had also come to us after a disappointing experience with another company, so trust and budget certainty mattered as much as design.
How we solved it.
- Squared off the plan room by room. We removed angled walls, squared off the powder room and laundry, and re-cut openings so the rooms look deliberately proportioned instead of worked around.
- Turned the under-used dining area into a home office, closed in behind glass double doors so it stays bright and still feels part of the main floor.
- Rebuilt the kitchen around a large square island with rounded-corner quartz and an integrated sink, plus a quartz hood surround, appliance garages and a corner cabinet that makes the corner usable.
- Carved a banquette eating area into the kitchen window wall, so everyday meals happen in the daylight.
- Upstairs, a primary ensuite with dual vanities, a large honeycomb-tiled shower and heated floors opens through an arch to a custom walk-in closet. A previously unfinished basement bathroom was completed as well.
The result. Client-requested changes came to 1.5% of the project cost, and the final cost landed within 1% of the budget. When a supplier built the cabinet doors in the wrong material, we held them to it and the rework was done at no cost to the homeowners. See more on the Ridgeview Renewal House project page.
“The project was completed exactly on time and strictly within budget, which feels like a miracle in the construction world.”
Ridgeview Renewal House homeowners, Tuscany
The takeaway: you don’t always need more space, just better space. A lot of what makes a kitchen renovation feel bigger is layout: where the island sits, where people eat, and what the room connects to.
Oak & Onyx Bath — Bathroom Renovation
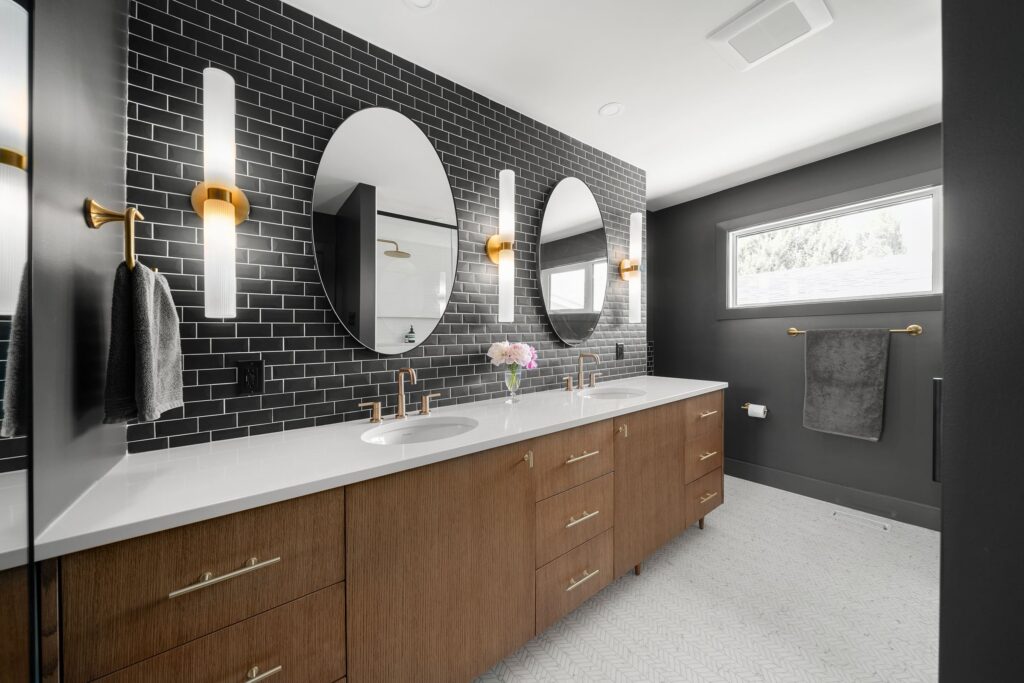
The goal. As part of a larger renovation of a 1950s home in Haysboro, the homeowners wanted a moody, spa-like primary ensuite that would stay comfortable and practical for the long term.
The problem. There was no ensuite. The space we had to work with was a home office.
How we solved it.
- Converted the office into a new ensuite, which meant removing structural walls, rerouting plumbing, and correcting out-of-level framing — all while working around an existing window.
- Designed for the long term. A curbless shower with a linear drain is easy to step into now and later, and in-floor heat takes care of cold Calgary mornings.
- Finishes with a point of view: dramatic black tile on the walls, a walnut double vanity under twin oval mirrors with individual task lighting, and brushed rose-gold fixtures that warm up the dark palette.
- Integrated with the rest of the house. The ensuite’s materials, millwork and lighting carry through from the home’s wider renovation, so it reads as part of the house, not an add-on.
“Our renovation feels like stepping into a brand new custom home but with the midcentury bones shining through.”
Oak & Onyx Bath homeowners, Haysboro
Read about the full home on the Haysboro project page, or see our approach to primary ensuites and bathroom renovations.
The takeaway: some of the best bathrooms start as a different room. If your layout doesn’t have the ensuite you want, the answer may be in the floor plan rather than the existing bathroom.
What these award-winning renovations have in common
Different budgets, different neighbourhoods, different houses. But the same four things show up in all three, and they’re worth asking any renovation company about:
- The design was settled before construction started. Every structural decision — the addition, the beam, the walls that came out — was worked out on paper first, which is what makes a fixed price possible.
- The structure was treated as a design problem, not just an engineering one. A beam became a feature. Angled walls became square rooms. An office became an ensuite.
- The new work fits the old house. Judges score integration heavily for a reason: a renovation should feel like it was always meant to be there.
- The numbers held. Two of these families came to us after a bad experience elsewhere. Variance under 1% and under 2% is the part of the story they cared about most.
That’s what design-build means in practice: one team designs it, prices it and builds it, so nothing gets lost between the drawing and the job site. It’s how all three of these award-winning renovations were delivered, and how we’ve worked as a family-owned Calgary design-build renovation company since 2004.
How to choose an award-winning renovation company in Calgary
An award tells you a company did one project very well. What you want to know is whether they’ll do yours well. When you’re comparing renovation companies, these questions get to the same things BILD’s judges look for:
- Can I see before-and-after floor plans, not just photos? Judges score use of space and integration from the plans. Finished photos show finishes; plans show whether the house actually works better.
- When is the price set? Ask whether you’ll get a fixed price once the design is complete, and how close recent projects landed to it.
- Who designs it, and who builds it? When design and construction are separate companies, decisions get lost in the handoff. In design-build, one team owns both.
- Is the award a win or a finalist placing, and in what category? Both mean something, but they mean different things. Awarding bodies publish their winners and finalists, so you can check the year and category yourself.
- What stands behind the work? Ask about accreditation (such as RenoMark), association membership, the written warranty, and recent reviews.
For the record, Rusch Design Build is a RenoMark renovator and a member of BILD Calgary Region, every project carries a 5-year workmanship warranty, and our design team works alongside the crew that builds it.
Frequently asked questions
Planning a renovation in Calgary?
If you’re thinking about a whole-home renovation, a large kitchen, an addition, or an ensuite that doesn’t exist yet, start with a conversation. Book a free design consultation and we’ll walk you through how we’d approach your home.

About the author: Oliver Brown, Owner, Rusch Design Build
Oliver Brown is the owner of Rusch Design Build, the family-owned Calgary design-build renovation firm founded in 2004. His team’s kitchens, bathrooms, basements and whole-home renovations have won BILD Alberta, BILD Calgary Region and CHBA National awards.
Outside the business, Oliver chairs the renovation committee at BILD Calgary Region and sits on the Advisory Board of ARK Society (Accessibility Renovations for Kids). Rusch also supports Foothills Academy and Made by Momma.