

Every year the kitchen renovation design trends lists arrive in January and most of them describe a colour. The changes that actually matter are slower and more structural — how the room is laid out, what it is asked to do, and how much of the house it now absorbs.
We’ve been building kitchens in Calgary since 2003, and we spend a lot of time looking at what firms in other markets are doing. Regional differences are real. A kitchen in Nova Scotia gets asked different questions than one in Orlando – or one here in Calgary. But the direction of design is remarkably consistent, and the same six ideas keep showing up in the work we admire.
So rather than write another list of colours, we went and looked at six recently completed kitchens by design-build firms across North America, and used their actual projects to illustrate where the room is heading.
1. The island stopped being furniture and became the room
The island used to be a place to put a second sink. Now it is the organizing object of the entire main floor: prep on one side, seating on the other, and the room planned outward from it. Past a certain size it stops being a piece of cabinetry and starts being architecture — which changes how you handle the ceiling above it, the lighting over it, and the traffic around it.
Almost always, getting there means taking a wall out. That is the part homeowners underestimate. The island is the visible result; the structural work is the actual project.
Forward Design Build Remodel in Ann Arbor took out a seventeen-foot load-bearing wall and replaced it with a steel beam, which is what made the layout possible in the first place. What replaced it is a large central island doing the cooking and prep work, paired with a separate seating area and a clear sightline through to the family room — one room that used to be two, organized around a single object.

Structural reworking like this is a large part of what their kitchen remodelling practice does — the design and the engineering sit in the same building, which is generally how a seventeen-foot span gets solved without a redesign halfway through.
2. Wood came back, but only half of it
Two-tone cabinetry has been around long enough to stop being a trend, but it has settled into something more deliberate. Stained wood on one run, painted cabinetry on the other, and the split doing a job rather than just providing contrast. It reads warm without going dark, and the wood usually lands where the wear actually happens.
The detail worth stealing is where the two meet. When the transition happens at a change of plane rather than mid-wall, the room stops looking like a colour decision and starts looking like a structural one.
Thayer Design Build rebuilt an early-2000s builder-grade kitchen in Corvallis for homeowners whose pantry was cut off by a walkway and whose upper cabinets stopped short of the ceiling. The replacement pairs custom stained alder with white painted shaker, adds floating shelves and a custom bar with a wine fridge and an alder wine rack, and centres the room on a Silestone quartz island with a waterfall edge. They also walled in one entrance and enlarged another, which is the unglamorous move that made the rest of it work.

Their kitchen remodelling work leans heavily on custom cabinetry, which is what makes a two-tone scheme survive contact with a real room — stock cabinetry rarely gives you the run lengths the split needs.
3. The range moved off the island
For about a decade the island absorbed everything — prep, seating, storage and the cooktop. The correction underway is narrower than a backlash: the range is coming off the island and going back to a wall. A cooktop in the middle of the room means either a downdraft or a hood hanging in the sightline you just spent the budget opening up, and it puts an open flame at the same height as whoever is sitting across from it.
What moves to the wall alongside it is a run of built-in appliances that used to live on the counter — a coffee system, a beverage fridge, warming drawers. The counters get quieter and the wall gets busier, which is a fair trade. The catch is that it has to be decided early: a plumbed coffee machine is a rough-in, not an appliance purchase, and it is expensive to discover that after the drywall goes on.
McLennan Contracting did exactly this on their Lancaster kitchen, for homeowners whose appliances were reaching the end of their lives and whose kitchen no longer matched how they cooked. The range came off the island and went into the wall of cabinetry, which left the island as one uninterrupted work and seating surface. A built-in coffee system and a dedicated beverage station went into the same run, and a custom-built range hood over a full-height quartz slab gives the wall something to organize around. The dining area by the windows was deliberately left alone so the outdoor views survived the renovation.

Moving a range and plumbing an appliance wall is mechanical work before it is design work, which is the sequencing their kitchen remodelling practice in Lancaster County is built around.
4. The kitchen keeps annexing the room next door
The footprint of the kitchen hasn’t grown much. What’s grown is the number of functions parked immediately beside it: a dry bar, a coffee station, a homework counter, a landing zone. The kitchen is annexing whatever is next to it, and the walls in between are the first thing to go.
The interesting version of this isn’t adding storage. It’s finding dead square footage inside the existing footprint — a formal dining room nobody eats in, a planter, an oversized hallway — and giving it a job. That is renovation as reallocation rather than expansion, and in a market where an addition is expensive it is often the better answer.
Park & Patina Design Build did a clean version of this in Longwood. Alongside the kitchen itself — maple slab-door cabinetry, new flooring across the main level — they added a dry bar, then removed a set of interior garden boxes and converted that footprint into a music area. Nothing was added to the house. A room that had been decorative became a room that gets used.
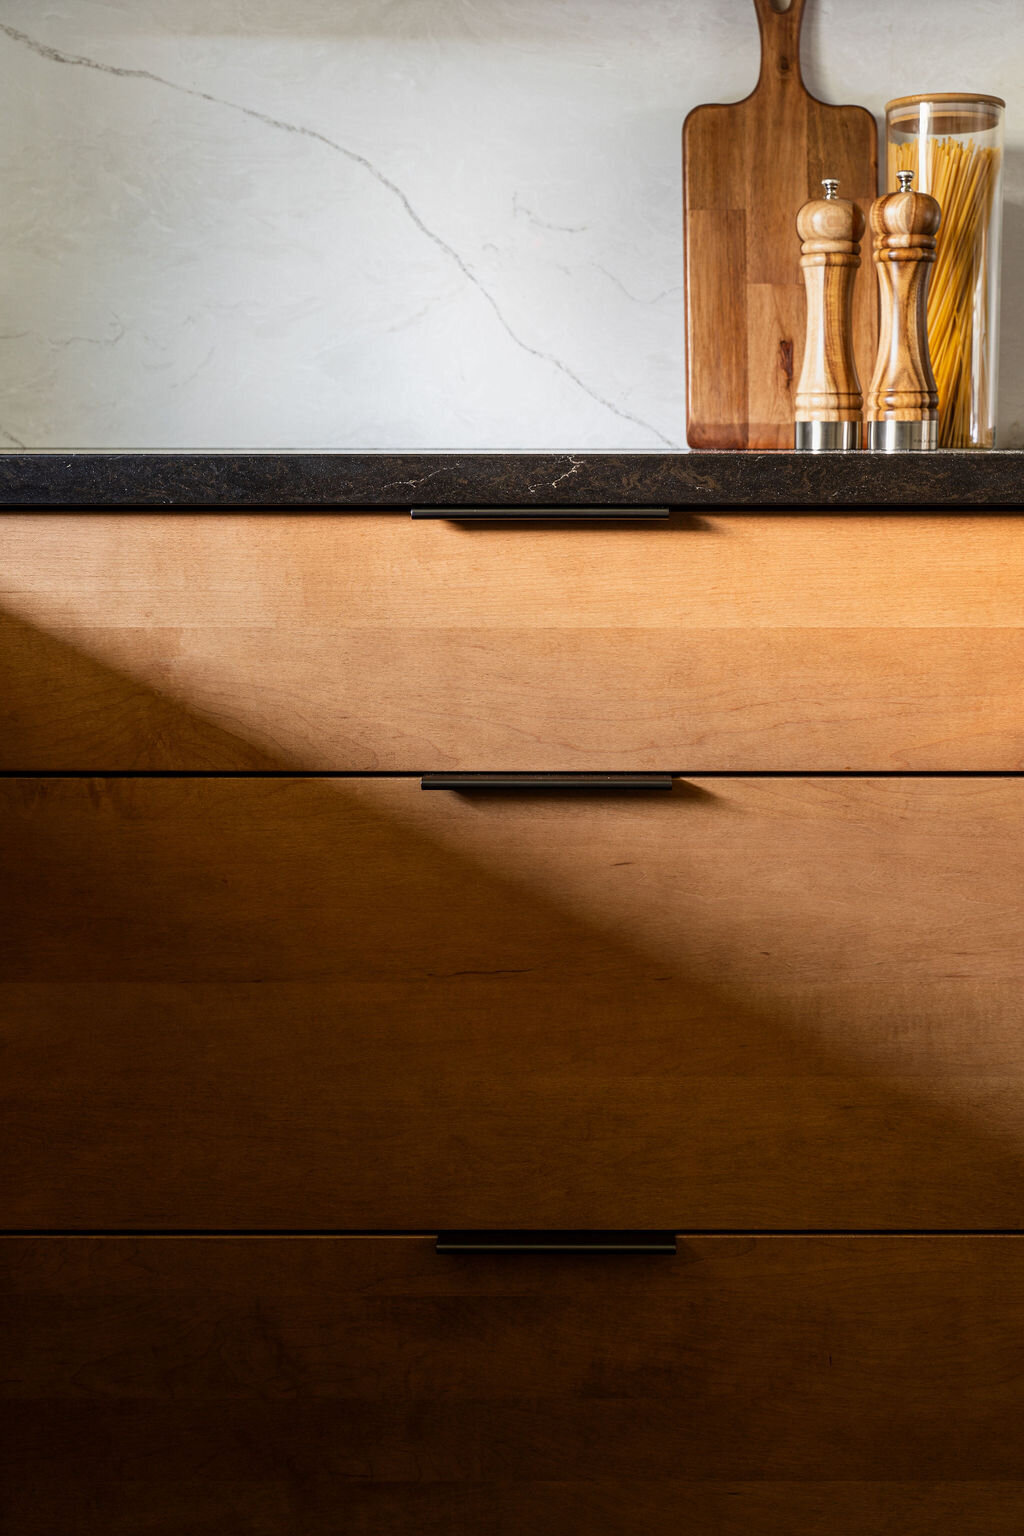
Reallocating space rather than adding it is the thread through most of their kitchen remodelling work, which suits Central Florida’s single-storey plans where an addition means giving up yard.
5. The kitchen got personal again
The white kitchen was, among other things, a resale decision. What is replacing it is not a different palette so much as a different premise: that the room can hold something specific to the people who live in it and still be worth money later.
In practice that means one deliberate custom element rather than a scheme — a tile run drawn from something the homeowner made, a piece of furniture used as an island, a colour that came from an object in the house. One is enough. Three is a theme, and themes are what date.
Merrick Design and Build took this about as far as it goes on a project they call The Storybook Kitchen. The homeowners had a galley kitchen and a crowded living room next to a family room nobody used, so the family room was reallocated and both spaces grew. The cabinetry is Candlelight, with articulated joints on the island drawn from the homeowners’ taste for Mission-style furniture — and the backsplash was designed from the homeowner’s own watercolours.

Getting a personal element into a kitchen without it reading as a novelty takes a design process with enough room in it to ask the right questions, which is what their kitchen remodelling practice in Maryland and DC is built around.
6. Kitchens are stopping being just kitchen projects
The last trend is the least visual and probably the most consequential: fewer people are renovating just the kitchen. The kitchen is increasingly one component of a larger reorganization that takes in the laundry, the entry, the primary suite, sometimes an addition — because once you have the trades in and the walls open, the marginal cost of the adjacent room is far lower than doing it separately in three years.
This is a sequencing argument more than a design one. The kitchen is usually the room that justifies the project and sets the finish level for everything else, so it gets designed first and then dictates the rest.
Janacek Remodeling worked at the far end of this scale on a 3,400 square foot home in Rogers that roughly doubled in size. The kitchen and laundry were remodelled as a single piece of work, alongside a new primary suite with a custom closet, an interior storm room, an enlarged deck and a rebuilt fireplace with glass railings. The house went from traditional to modern in one pass rather than four.
Running a kitchen as part of a whole-home sequence is a scheduling discipline as much as a design one — their kitchen remodelling sits inside a practice that also does additions and historic restoration, which is generally what it takes.

What 2027 kitchen renovation design trends look like in Calgary
Most of these show up in our own work, adapted for the housing stock we have. Calgary’s inner-city bungalows, its 1930s Mount Royal homes and its 1970s two-storeys all tend to arrive compartmentalized, so nearly every one of these ideas starts as a structural conversation rather than a design one. Three recent projects cover most of the list between them.
Tuscany Kitchen Renovation in Calgary
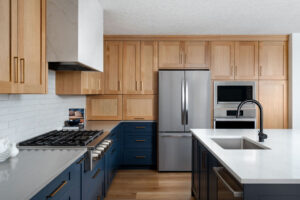
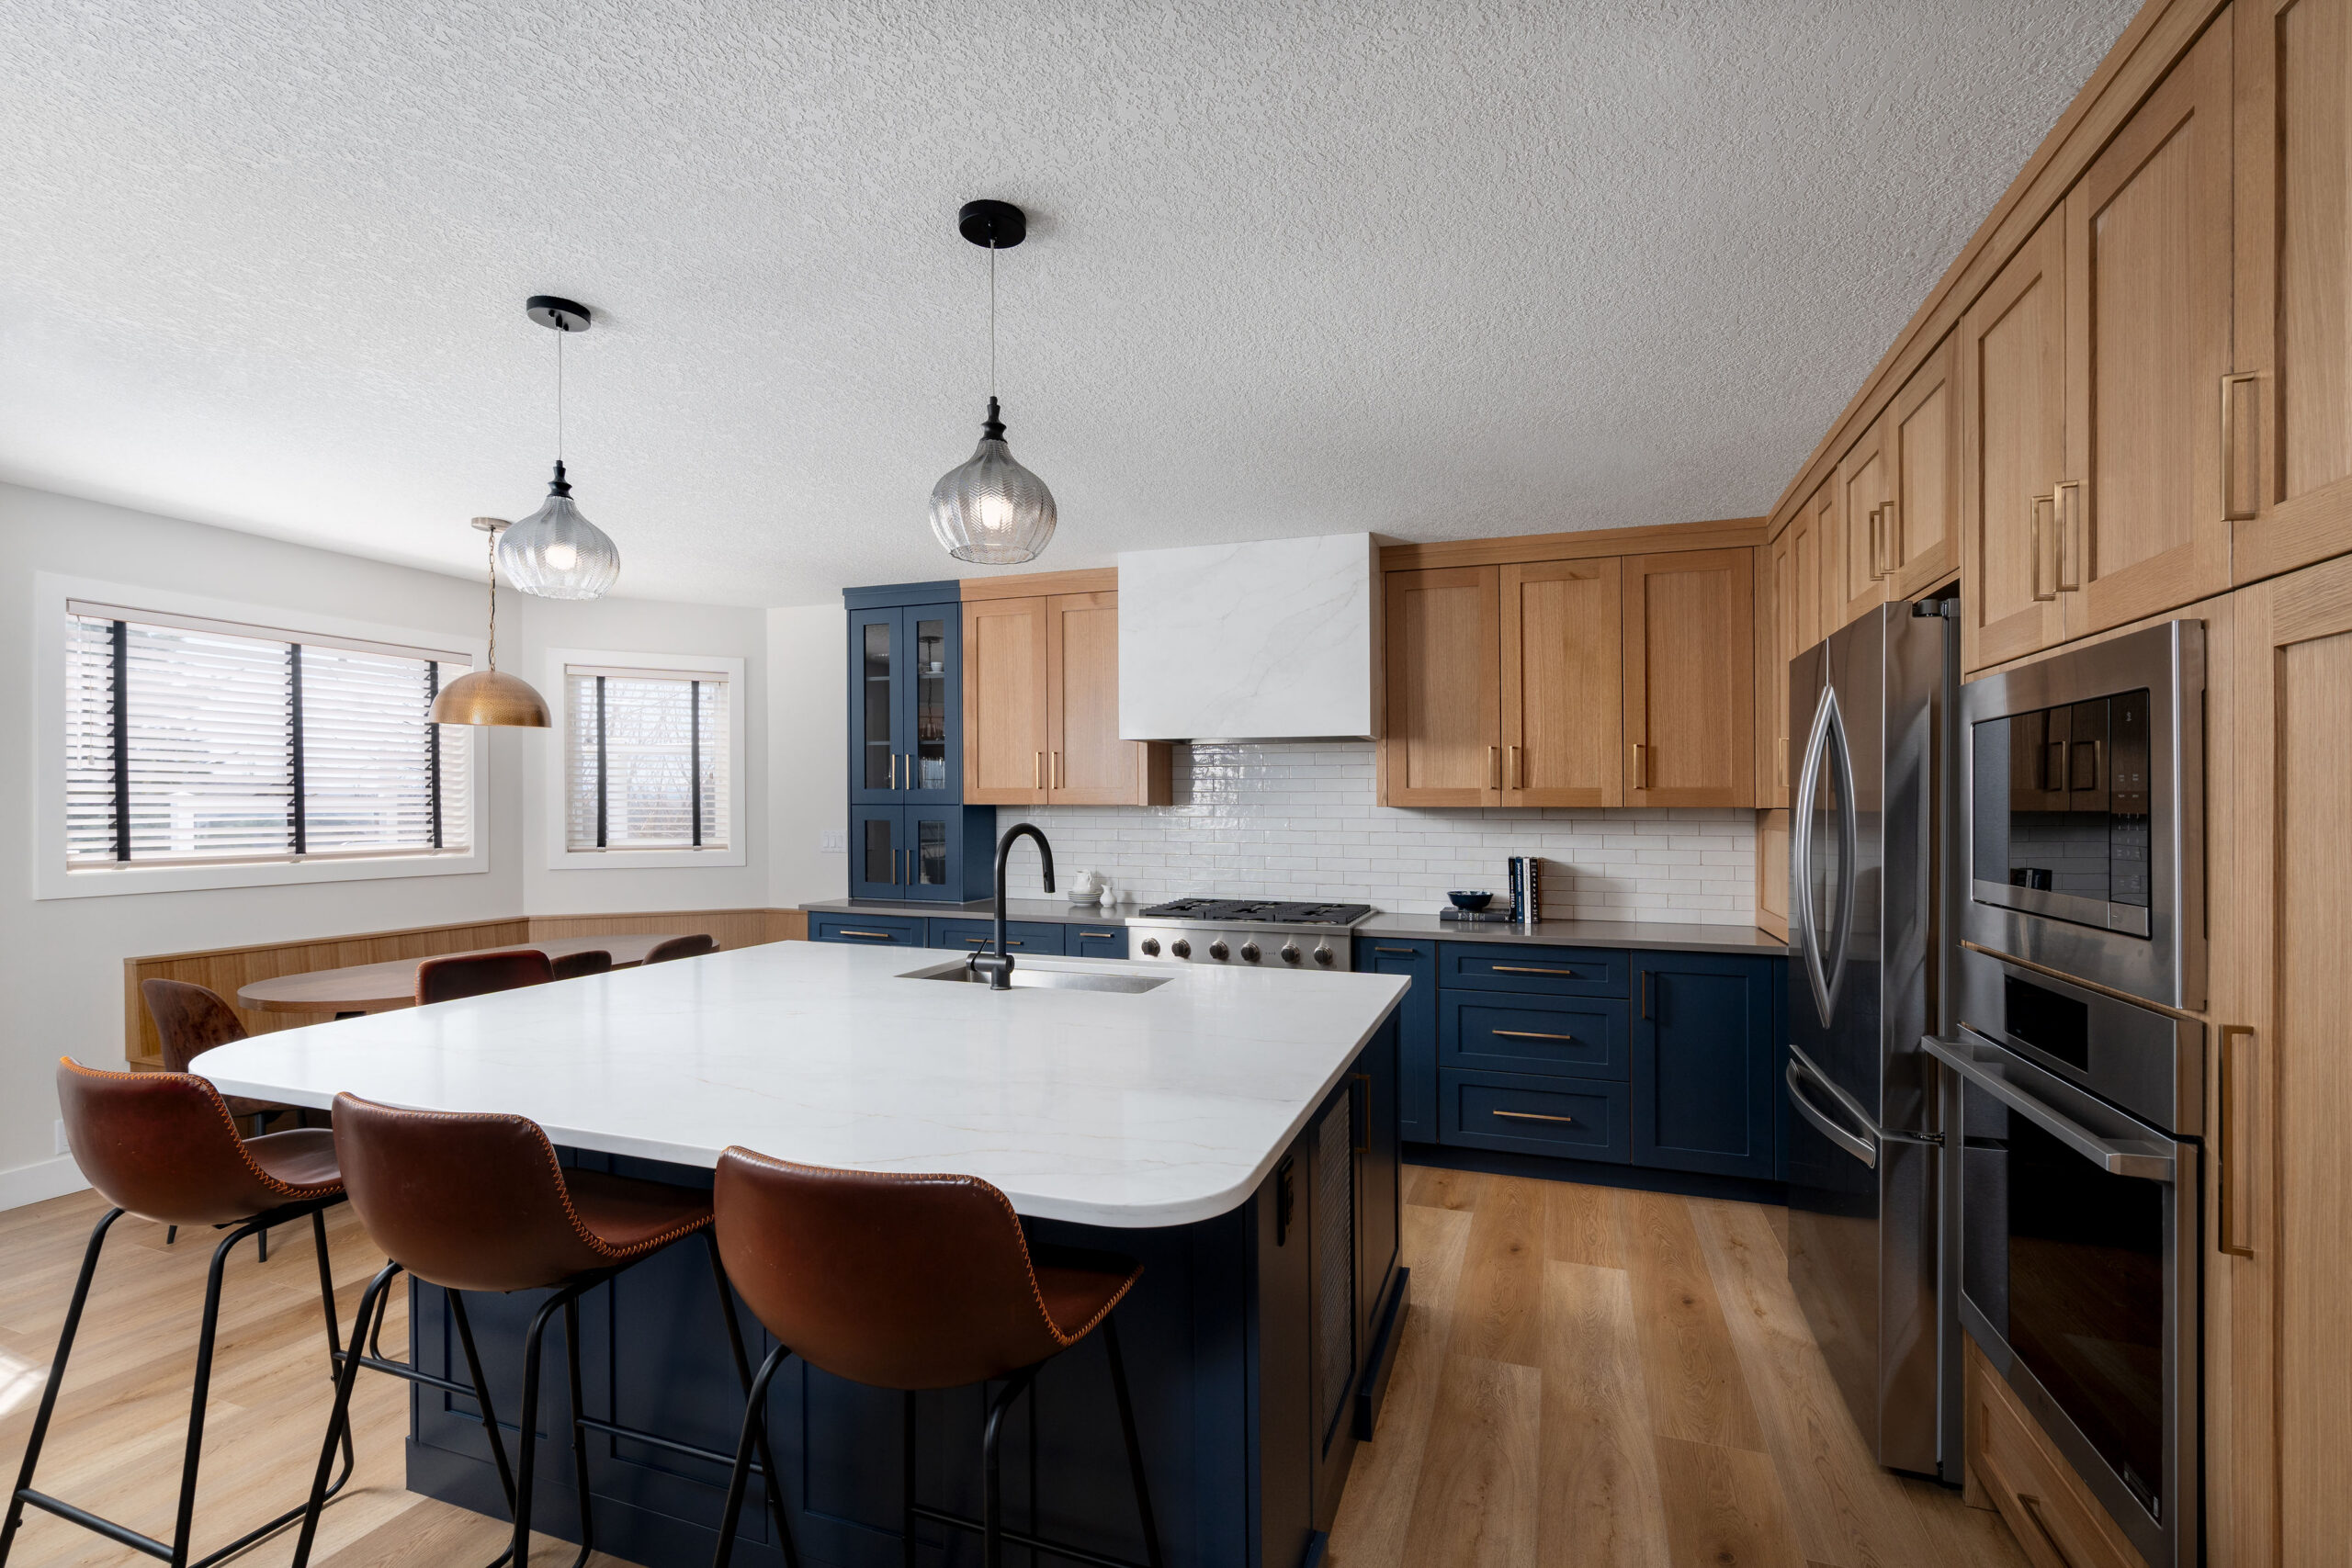
Our Tuscany renovation is the two-tone argument in practice, and the clearest local example of the range coming off the island. Oak uppers sit over deep navy lowers, the range and its hood are against the wall with the ovens built into a tall run beside the refrigeration, and the island is left as one uninterrupted square with rounded quartz corners and seating on two sides. A banquette went in under the windows, an open dining area became an enclosed office behind glass doors, and the whole thing reorganized three levels without adding a square foot.
Oakridge Kitchen Renovation in Calgary
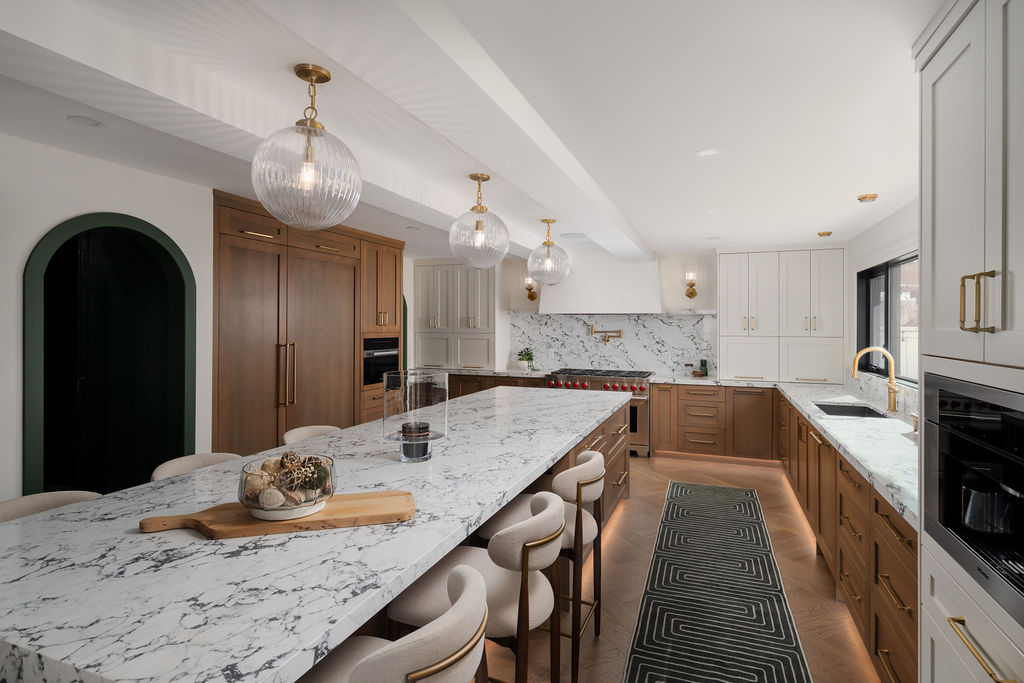
The Oakridge renovation is the whole-home version, and the one that matches the last trend above most closely — a three-storey house taken to near studs-out and rebuilt with a rear-yard kitchen addition, so the kitchen was never really the project on its own. It annexed what was beside it too: a walk-through butler’s pantry now runs between the kitchen and the mudroom, hiding the panel-ready appliances and the small-appliance clutter. The island is a single long marble run, and the same stone carries full height up the wall behind the range — slab work of that kind lives or dies on the templating, and the Natural Stone Institute publishes the seam and thickness standards worth reading before you specify it.
Mt Royal Kitchen Renovation in Calgary
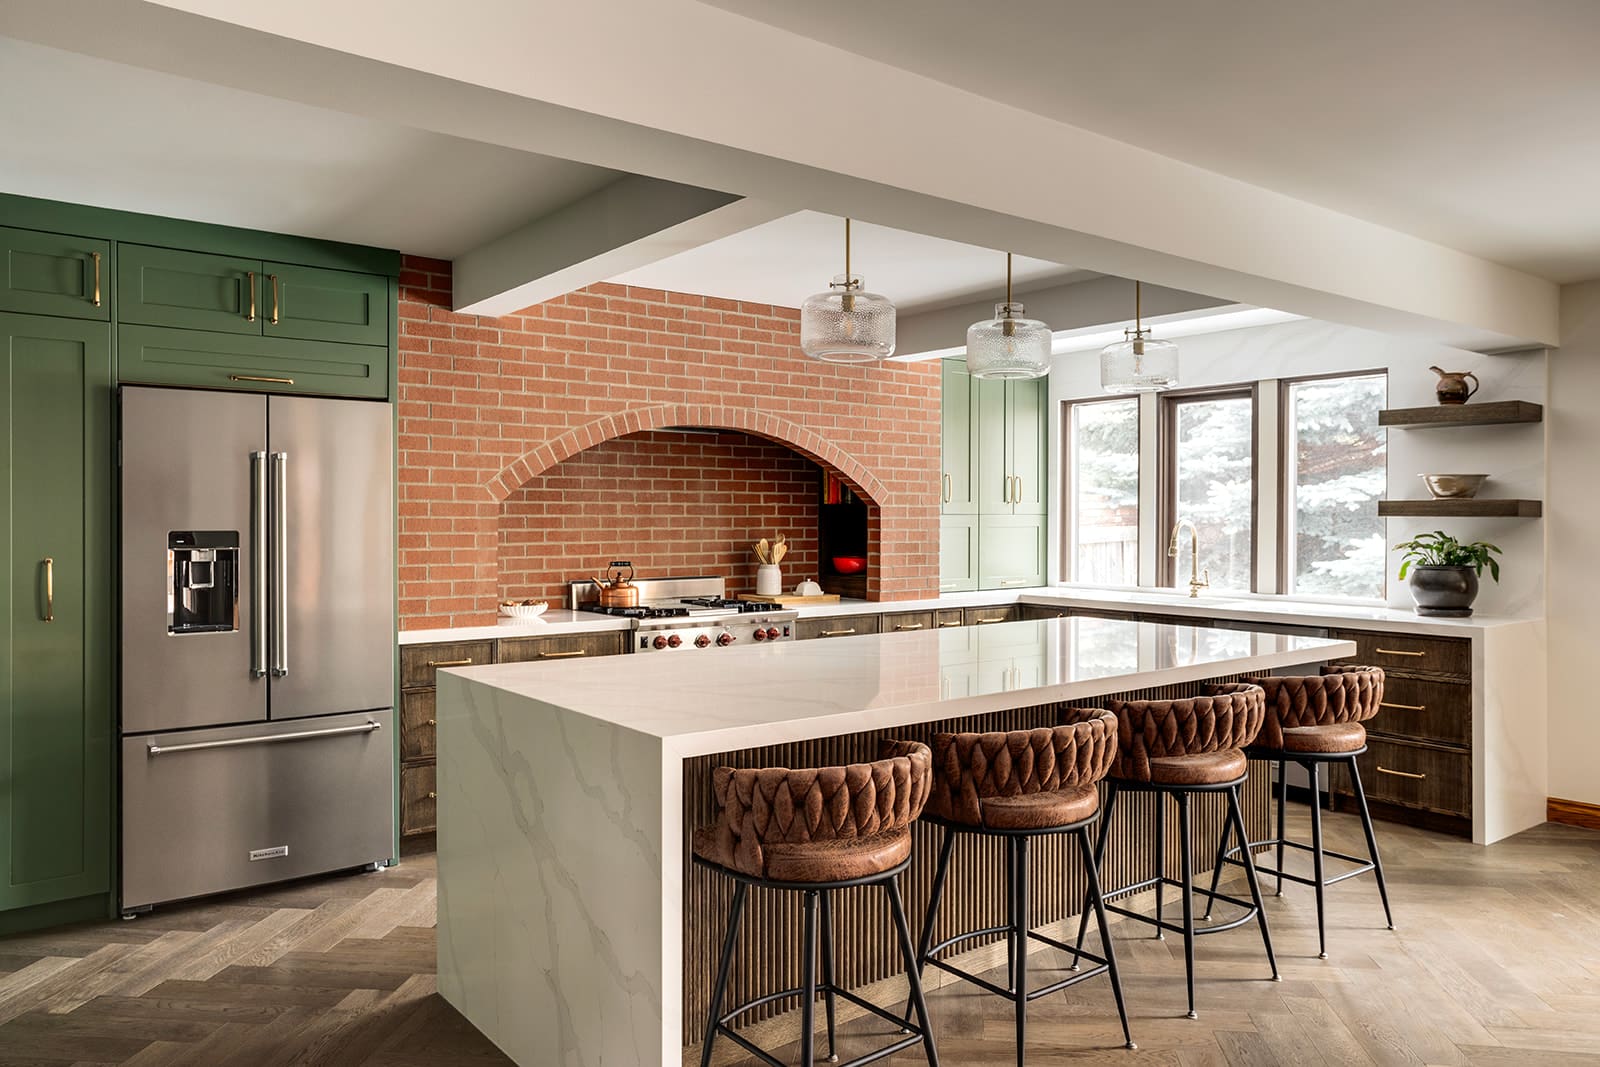
The Mount Royal renovation is the personality argument. A 1930s kitchen had a load-bearing wall taken out and replaced with structural steel, and what went into the opened-up room is deliberately specific to that house: a full brick arch built around the range with the ventilation concealed inside it, green cabinetry, and custom detailing worked around the original windows rather than over them. One bold element, carried properly — which is the version of a personal kitchen that tends to last.
Two things we’d add to the list that we didn’t see enough of elsewhere to call trends yet. The first is the walk-through pantry — a second, smaller room absorbing the small appliances and the mess so the visible kitchen stays usable. It works best as a walk-through rather than a dead end, so groceries never cross the island; Oakridge has one running between the kitchen and the mudroom. The second is lighting in four separate layers — ambient, task, accent and something low — on separate controls rather than one switch. It costs almost nothing at rough-in and is effectively impossible to add later, and Oakridge layers pendants, under-cabinet and accent lighting for exactly that reason.
If you’re planning a kitchen renovation in Calgary, our kitchen renovation page covers how we scope and price this work, and our process explains how design-build differs from hiring a designer and a builder separately. The NKBA also publishes useful planning guidelines if you’re at the early stage.